
Mary Carter
Coldwell Banker Select
(539) 217-2265
227 Total Sales
1 in Walt Whitman
$48,200 Price

Estimated Value: $85,339
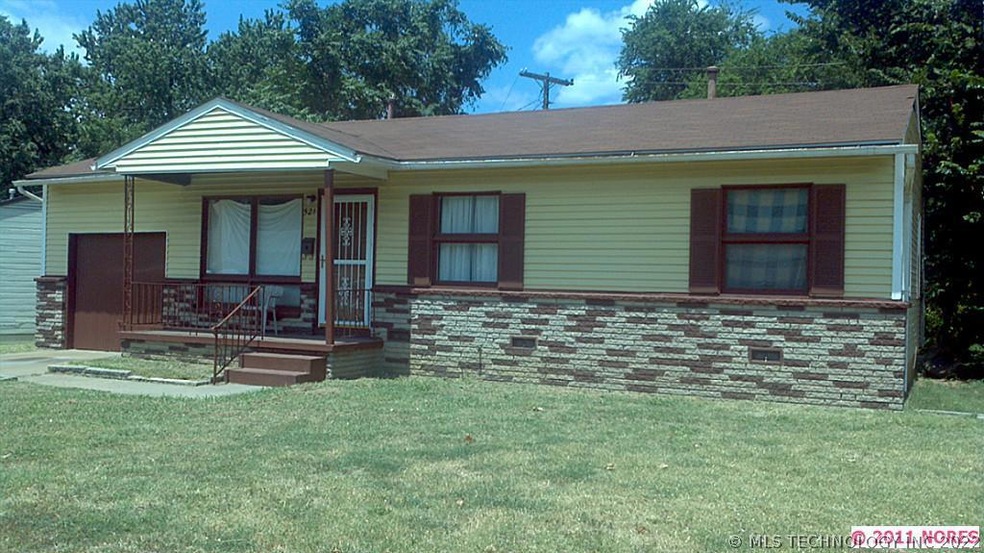
Investors!! First Time home buyers!! This is the property for you. Great price, great location!
Last Agent to Sell the Property
Keller Williams Advantage License #149049 Listed on: 01/17/2012
We collect this data history from publicly available records. To have your information removed, we recommend requesting removal directly through your county’s website.
Mary Carter
Coldwell Banker Select
(539) 217-2265
227 Total Sales
1 in Walt Whitman
$48,200 Price
Allie Hodges
OUROK Realty
(539) 302-8142
91 Total Sales
1 in Walt Whitman
$126,000 Price
WL
Whitney Lowrey
PMI Green Country
(918) 612-7045
46 Total Sales
1 in Walt Whitman
$67,500 Price
Joanna Ford
Realty One Group Dreamers
(539) 202-7875
454 Total Sales
1 in Walt Whitman
$134,000 Price
AD
Ashley Dailey
Keller Williams Premier
(539) 666-4674
218 Total Sales
1 in Walt Whitman
$49,750 Price
Paul Wheeler
Accent
(539) 202-7985
371 Total Sales
1 in Walt Whitman
$130,000 Price
We collect this data history from publicly available records. To have your information removed, we recommend requesting removal directly through your county’s website.
| Date | Event | Price | List to Sale | Price per Sq Ft |
|---|---|---|---|---|
| 11/24/2025 11/24/25 | Off Market | $18,000 | -- | -- |
| 08/04/2012 08/04/12 | Sold | $18,000 | -39.8% | $19 / Sq Ft |
| 01/17/2012 01/17/12 | Pending | -- | -- | -- |
| 01/17/2012 01/17/12 | For Sale | $29,900 | -- | $32 / Sq Ft |
We collect this data history from publicly available records. To have your information removed, we recommend requesting removal directly through your county’s website.
| Year | Tax Paid | Tax Assessment Tax Assessment Total Assessment is a certain percentage of the fair market value that is determined by local assessors to be the total taxable value of land and additions on the property. | Land | Improvement |
|---|---|---|---|---|
| 2025 | $333 | $2,483 | $528 | $1,955 |
| 2024 | $290 | $2,382 | $607 | $1,775 |
| 2023 | $290 | $3,283 | $962 | $2,321 |
| 2022 | $292 | $2,188 | $737 | $1,451 |
| 2021 | $277 | $2,095 | $706 | $1,389 |
| 2020 | $261 | $2,005 | $676 | $1,329 |
| 2019 | $263 | $1,917 | $646 | $1,271 |
| 2018 | $252 | $1,832 | $617 | $1,215 |
| 2017 | $240 | $2,750 | $1,122 | $1,628 |
| 2016 | $235 | $2,750 | $1,122 | $1,628 |
| 2015 | $235 | $2,750 | $1,122 | $1,628 |
| 2014 | $366 | $2,750 | $1,122 | $1,628 |
Seller's Agent in 2012
Tracy Carr
Keller Williams Advantage
(918) 698-6319
1 in this area
89 Total Sales
Source: MLS Technology
MLS Number: 1201755
APN: 07675-02-13-01050
Disclaimer: Certain information contained herein is derived from information provided by parties other than Homes.com. All information provided is deemed reliable, but is not guaranteed to be accurate and should be independently verified.
IDX information is provided exclusively for personal, non-commercial use, and may not be used for any purpose other than to identify prospective properties consumers may be interested in purchasing.
Information is deemed reliable but not guaranteed.
Ask me questions while you tour the home.