RE
Seller's Agent in 2014
Ronald Elliott
Land West Real Estate
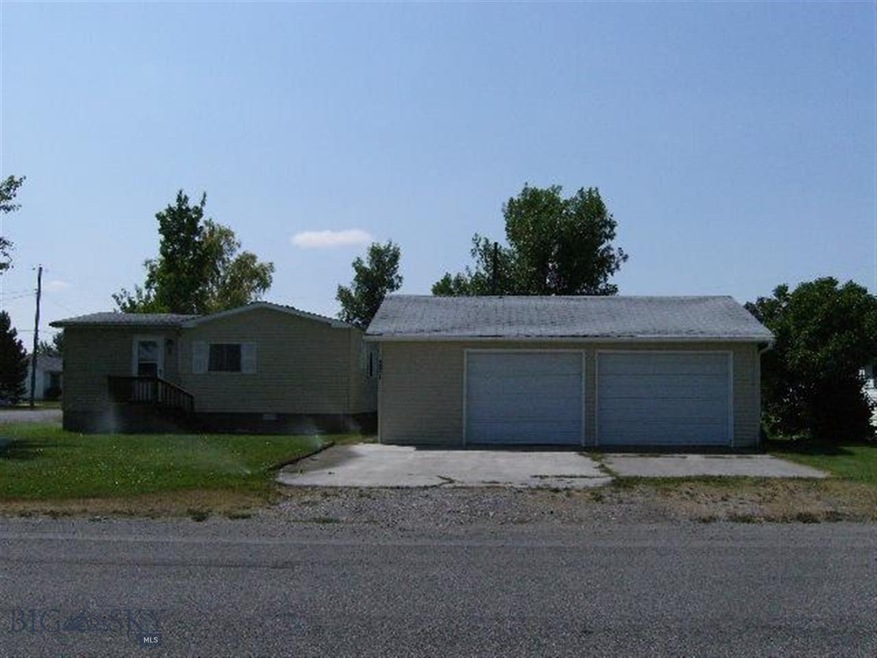

Spacious well maintained mbl/mfg home on double corner lot. Central Air Conditioning. Large double detached garage with room for a shop. Enclosed front porch added on room and rear enclosed porch. Sandpoint well for lawn and garden. Near schools and Headwaters Golf Course. One block east of Bertagnolli Park. New carpet in living room & dining room. New windows to be installed in living room, master bath, and bedrooms in August. Conventional financing available to qualified buyers.
Last Agent to Sell the Property
Ronald Elliott
Land West Real Estate License #7896 Listed on: 06/02/2013
We collect this data history from publicly available records. To have your information removed, we recommend requesting removal directly through your county’s website.
| Date | Event | Price | List to Sale | Price per Sq Ft |
|---|---|---|---|---|
| 01/29/2014 01/29/14 | Sold | -- | -- | -- |
| 12/30/2013 12/30/13 | Pending | -- | -- | -- |
| 06/03/2013 06/03/13 | For Sale | $119,000 | -- | $82 / Sq Ft |
We collect this data history from publicly available records. To have your information removed, we recommend requesting removal directly through your county’s website.
| Year | Tax Paid | Tax Assessment Tax Assessment Total Assessment is a certain percentage of the fair market value that is determined by local assessors to be the total taxable value of land and additions on the property. | Land | Improvement |
|---|---|---|---|---|
| 2025 | $962 | $266,100 | $0 | $0 |
| 2024 | $1,866 | $288,900 | $0 | $0 |
| 2023 | $2,117 | $288,900 | $0 | $0 |
| 2022 | $1,587 | $196,800 | $0 | $0 |
| 2021 | $1,769 | $196,800 | $0 | $0 |
| 2020 | $1,123 | $112,406 | $0 | $0 |
| 2019 | $918 | $112,406 | $0 | $0 |
| 2018 | $818 | $88,999 | $0 | $0 |
| 2017 | $695 | $88,999 | $0 | $0 |
| 2016 | $700 | $77,437 | $0 | $0 |
| 2015 | $712 | $77,437 | $0 | $0 |
| 2014 | $762 | $50,954 | $0 | $0 |
RE
Seller's Agent in 2014
Ronald Elliott
Land West Real Estate
Source: Big Sky Country MLS
MLS Number: 191032

Disclaimer: Certain information contained herein is derived from information provided by parties other than Homes.com. All information provided is deemed reliable, but is not guaranteed to be accurate and should be independently verified.
IDX information is provided exclusively for consumers' personal, non-commercial use, that it may not be used for any purpose other than to identify prospective properties consumers may be interested in purchasing, and that the data is deemed reliable but is not guaranteed accurate by the MLS.
Ask me questions while you tour the home.