NOT LISTED FOR SALE

521 Elm St Carlin, NV 89822

3 Beds
2 Baths
1,288 Sq Ft
7,405 Sq Ft Lot

Sale Details

Date Sold: February 17, 2026

Last sale price $239,900 $186 Per Sq Ft

15 Days on Market

Highlights

  • Mountain View
  • Walk-In Closet
  • Ceiling Fan
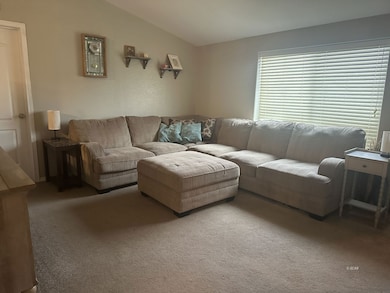
  • Vaulted Ceiling
  • Central Air
  • Natural State Vegetation

About This Home

As of February 2026

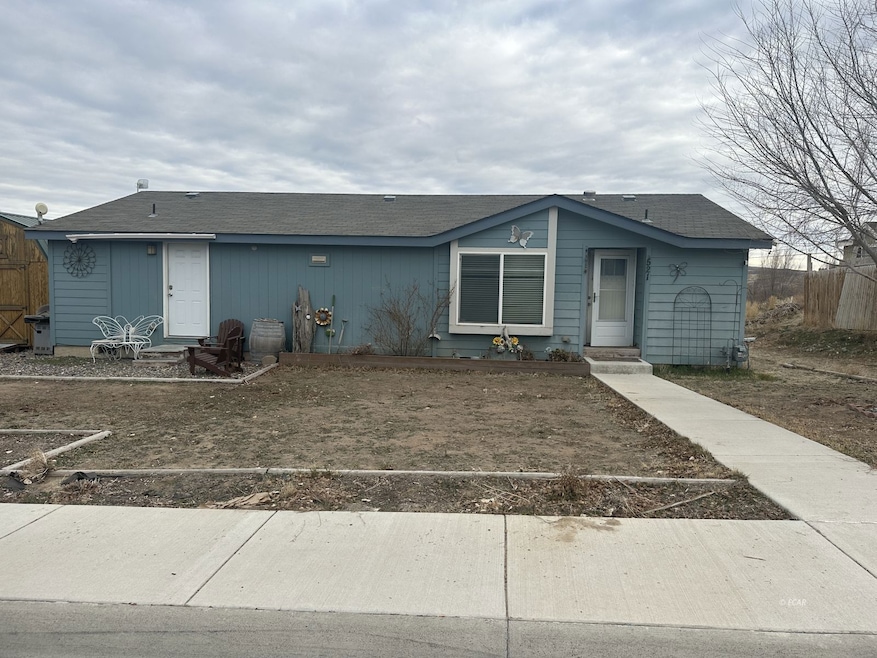
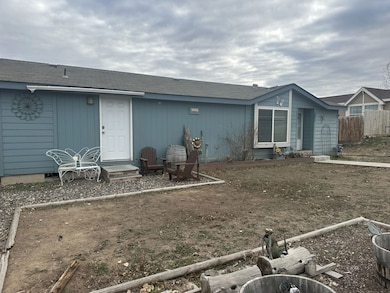
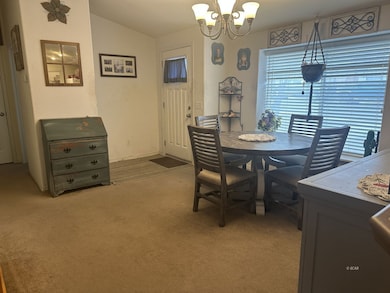
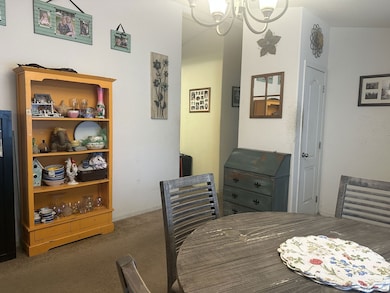
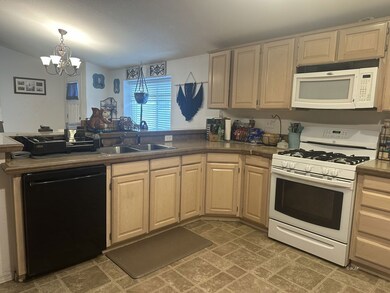
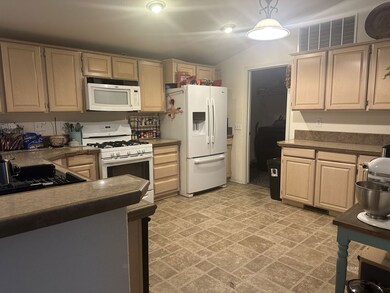
Check out this new CARLIN home with a super functional layout and beautiful mountain views. The big kitchen has plenty of space to cook and hang out, and there's a separate dining area for meals or get-togethers. You'll love having **RV Parking**, plus there's tons of room to add a garage or shop. A great home in a great spot-come take a look!

Last Agent to Sell the Property

Jody Hensley

Signature Real Estate Group Brokerage Phone: (775) 934-7377 License #S.0059865 Listed on: 12/06/2025

Signature Real Estate Group

Last Buyer's Agent

Emma Campbell

LPT Realty, LLC. License #S.0194731

LPT Realty, LLC.
Create a Home Valuation Report for This Property
The Home Valuation Report is an in-depth analysis detailing your home's value as well as a comparison with similar homes in the area

Property Details

Home Type

  • Manufactured Home

Est. Annual Taxes

  • $1,600

Year Built

  • Built in 2009

Lot Details

  • 7,405 Sq Ft Lot
  • Natural State Vegetation

Home Design

  • Asphalt Roof
  • Vinyl Siding

Interior Spaces

  • 1,288 Sq Ft Home
  • Vaulted Ceiling
  • Ceiling Fan
  • Mountain Views
  • Crawl Space

Kitchen

  • Gas Oven
  • Gas Range
  • Dishwasher
  • Disposal

Flooring

  • Carpet
  • Vinyl

Bedrooms and Bathrooms

  • 3 Bedrooms
  • Walk-In Closet
  • 2 Full Bathrooms

Utilities

  • Central Air
  • Heating System Uses Natural Gas

Community Details

  • Zx Other/None Subdivision

Listing and Financial Details

  • Assessor Parcel Number 002-012-016

Property Details

Home Type

Manufactured Home

Est. Annual Taxes

$1,600

Year Built

Built in 2009

Lot Details

7,405 Sq Ft Lot

Listing Details

  • Property Sub Type: Manufactured Home
  • Prop. Type: Residential
  • Lot Size Acres: 0.17
  • Subdivision Name: ZX-Other/None
  • Architectural Style: Ranch, Manufactured Home
  • Garage Yn: No
  • Year Built: 2009
  • Property Sub Type Additional: Manufactured Home
  • Attribution Contact: (775) 934-7377
  • Special Features: None
  • Stories: 0

Interior Features

  • Appliances: Dishwasher, Disposal, Gas Oven, Gas Range
  • Has Basement: Crawl Space
  • Full Bathrooms: 2
  • Total Bedrooms: 3
  • Flooring: Carpet, Vinyl
  • Interior Amenities: Ceiling Fan(s), Vaulted Ceiling(s), Walk-In Closet(s)
  • Living Area: 1288.0

Exterior Features

  • View: Mountain(s)
  • View: Yes
  • Construction Type: Vinyl Siding
  • Foundation Details: Crawlspace
  • Roof: Asphalt

Utilities

  • Cooling: Central Air, None
  • Cooling Y N: No
  • Heating: Natural Gas
  • Heating Yn: Yes
  • Water Source: Public

Lot Info

  • Parcel #: 002-012-016
  • Zoning Description: IR

Tax Info

  • Tax Annual Amount: 1600.0

Property History

We collect this data history from publicly available records. To have your information removed, we recommend requesting removal directly through your county’s website.

Date Event Price List to Sale Price per Sq Ft
02/17/2026 02/17/26 Sold $239,900 0.0% $186 / Sq Ft
12/21/2025 12/21/25 Pending -- -- --
12/06/2025 12/06/25 For Sale $239,900 -- $186 / Sq Ft
Source: Elko County Association of REALTORS®

Agents Affiliated with this Home

  • Section Image
  • Section Image
See All Agents

Map

Source: Elko County Association of REALTORS®

MLS Number: 3627189

Your Personal Tour Guide

Ask me questions while you tour the home.