
Derek Whitner
BHGRE Metro Brokers
(470) 670-0517
120 Total Sales
2 in Suwanee
$590,000 Price Range
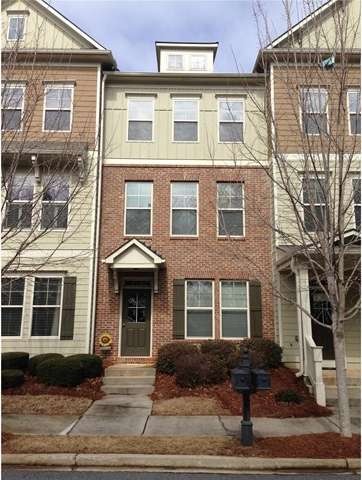
Location, Location, Location *Great Suwanee Community *Fabulous Open & Bright 3BR 3.5 Bath Townhouse Hardwoods throughout Main Level *Lg Family Room w/Stacked Stone Fireplace *Oversized Kitchen & Breakfast Area w/Stained Cabinets, Stainless Steel & Granite *Huge Master BR w/Garden Tub, Separate Shower *Upstairs Laundry *Lg Secondary Bedrooms & Baths *Separate Office w/Built-in Cabinets *AMAZING Amenities...Lighted Tennis Courts, Olympic Pool, Playground & Park **YOUR NEW HOME IS WAITING FOR YOU**
Last Agent to Sell the Property
SD - Sharon Dover & Associates License #289940 Listed on: 02/26/2015
Last Buyer's Agent
Tyler Marshall
Virtual Properties Realty.com License #341928
Derek Whitner
BHGRE Metro Brokers
(470) 670-0517
120 Total Sales
2 in Suwanee
$590,000 Price Range
Carrie Bazar
Dorsey Alston Realtors
(844) 960-1284
56 Total Sales
1 in Suwanee
$420,000 Price
Dominai Reeves
Keller Williams Realty Atlanta Partners
(470) 870-7520
102 Total Sales
1 in Suwanee
$850,000 Price
Jackie Dyer
Fathom Realty GA, LLC
(855) 948-4582
86 Total Sales
2 in Suwanee
$650,000 Price Range
Sekhar Putta
Maximum One Executive Realtors
(888) 613-0716
257 Total Sales
15 in Suwanee
$420K - $1.2M Price Range
Pat Burke
Keller Williams Lanier Partners
(470) 354-1740
259 Total Sales
9 in Suwanee
$500K - $870K Price Range
Seller's Agent in 2015
Beverly Wellborn
SD - Sharon Dover & Associates
(404) 226-8660
16 Total Sales
TM
Buyer's Agent in 2015
Tyler Marshall
Virtual Properties Realty.com
Source: Georgia MLS
MLS Number: 07409180
Disclaimer: Certain information contained herein is derived from information provided by parties other than Homes.com. All information provided is deemed reliable, but is not guaranteed to be accurate and should be independently verified.
The data relating to real estate for sale on this web site comes in part from the Broker Reciprocity Program of Georgia MLS. Real estate listings held by brokerage firms other than Redfin are marked with the Broker Reciprocity logo and detailed information about them includes the name of the listing brokers. Information deemed reliable but not guaranteed. Copyright 2026 Georgia MLS. All rights reserved.
Ask me questions while you tour the home.