
Kristen Hutchinson
All-American Realty
(217) 993-9041
138 Total Sales
129 in Charleston
$27K - $700K Price Range
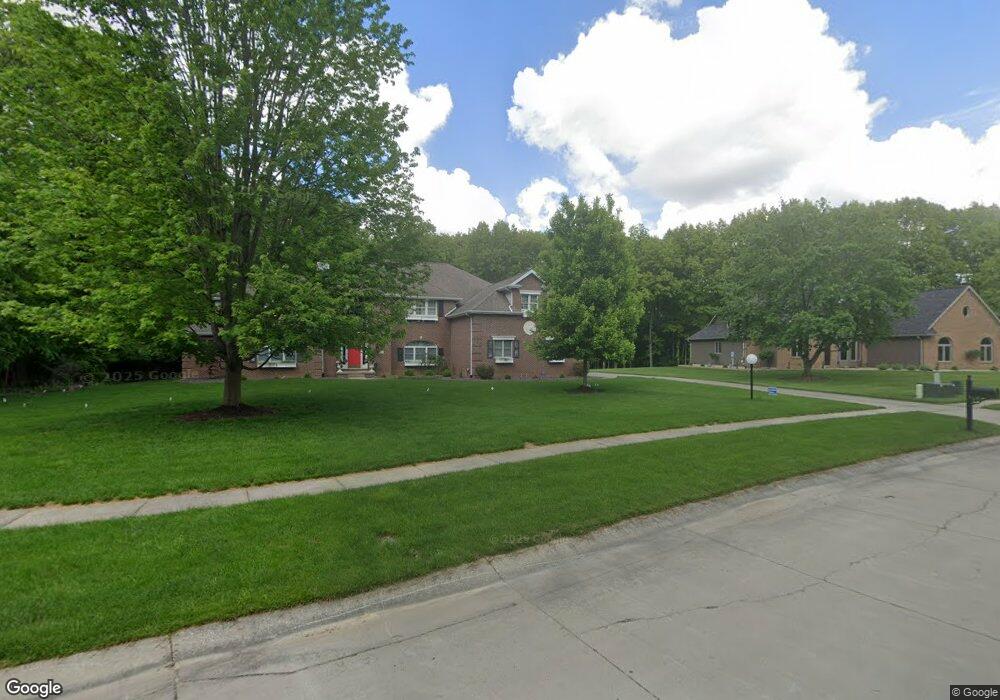

Estimated Value: $608,355
MAGNIFICENT 2-STORY IN FAMILY-FRIENDLY WOODLAND HILLS ... The height of elegance is evident in this impressive, custom-built home. Located in much sought-after Woodland HIlls, this home features today's most requested amenities, including soaring ceilings, chef-inspired kitchen w/breakfast room, 2 story foyer, family rooms & cathedral ceilings. Open floor plan, hardwood floors, French doors, two home office, entertainment-sized formal dining & glorious master suite w/access to wood deck overlooking private wooded back. Upper level has open loft, four bedrooms w/private baths & large finished storage room. Basement has fabulous bar w/granite counters, workout room, home office/craft room & bath. Ask for recent improvements list and Features & Amenities List.
Last Agent to Sell the Property
Linda Nugent
Coldwell Banker Classic Real Estate License #475086263 Listed on: 11/30/2012
Last Buyer's Agent
Linda Nugent
Coldwell Banker Classic Real Estate License #475086263 Listed on: 11/30/2012
We collect this data history from publicly available records. To have your information removed, we recommend requesting removal directly through your county’s website.
Kristen Hutchinson
All-American Realty
(217) 993-9041
138 Total Sales
129 in Charleston
$27K - $700K Price Range
Matt Forcum
Shelby Realty Services
(217) 708-3538
102 Total Sales
6 in Charleston
$32K - $230K Price Range
Jodi Cinq-Mars
Keller Williams North Shore West
(331) 263-0021
527 Total Sales
1 in Charleston
$150,000 Price
Diane Otta
Brinkoetter, Realtors
(217) 859-8481
46 Total Sales
3 in Charleston
$45K - $80K Price Range
Carol Meinhart
The Real Estate Group LLC
(217) 858-4967
769 Total Sales
3 in Charleston
$173K - $216K Price Range
Vanessa Skavlem
THATS A WRAP REALTY
(618) 352-7037
82 Total Sales
2 in Charleston
$155K - $410K Price Range
We collect this data history from publicly available records. To have your information removed, we recommend requesting removal directly through your county’s website.
| Date | Buyer | Sale Price | Title Company |
|---|---|---|---|
| -- | -- | ||
| Alao Babatunde O | $390,500 | -- | |
| Oetting Jeffrey L | $128,000 | None Available | |
| Beallis Randall | $300,000 | None Available | |
| Oetting Jeffrey L | $340,000 | None Available |
We collect this data history from publicly available records. To have your information removed, we recommend requesting removal directly through your county’s website.
| Date | Status | Borrower | Loan Amount |
|---|---|---|---|
| Open | $200,000 | ||
| Closed | Alao Fatima | $262,396 | |
| Previous Owner | Alao Babatunde O | $344,000 | |
| Previous Owner | Alao Babatunde O | $313,902 | |
| Previous Owner | Alao Babatunde O | $312,400 | |
| Previous Owner | Oetting Jeffrey Lee | $275,000 | |
| Previous Owner | Oetting Jeffrey L | $300,000 | |
| Previous Owner | Oetting Jeffrey L | $272,000 |
We collect this data history from publicly available records. To have your information removed, we recommend requesting removal directly through your county’s website.
| Date | Event | Price | List to Sale | Price per Sq Ft |
|---|---|---|---|---|
| 09/16/2013 09/16/13 | Sold | $390,500 | 0.0% | $65 / Sq Ft |
| 07/16/2013 07/16/13 | Pending | -- | -- | -- |
| 11/30/2012 11/30/12 | For Sale | $390,500 | -- | $65 / Sq Ft |
We collect this data history from publicly available records. To have your information removed, we recommend requesting removal directly through your county’s website.
| Year | Tax Paid | Tax Assessment Tax Assessment Total Assessment is a certain percentage of the fair market value that is determined by local assessors to be the total taxable value of land and additions on the property. | Land | Improvement |
|---|---|---|---|---|
| 2025 | $11,969 | $170,372 | $18,877 | $151,495 |
| 2024 | $11,532 | $154,603 | $17,130 | $137,473 |
| 2023 | $11,313 | $141,190 | $15,644 | $125,546 |
| 2022 | $11,327 | $138,858 | $15,386 | $123,472 |
| 2021 | $11,441 | $130,751 | $14,548 | $116,203 |
| 2020 | $11,636 | $135,471 | $15,073 | $120,398 |
| 2019 | $11,428 | $130,751 | $14,548 | $116,203 |
| 2018 | $11,306 | $130,751 | $14,548 | $116,203 |
| 2017 | $11,158 | $130,751 | $14,548 | $116,203 |
| 2016 | $11,062 | $130,751 | $14,548 | $116,203 |
| 2015 | $10,411 | $130,751 | $14,548 | $116,203 |
| 2014 | $10,411 | $130,751 | $14,548 | $116,203 |
| 2013 | $10,411 | $119,724 | $14,548 | $105,176 |
LN
Seller's Agent in 2013
Linda Nugent
Coldwell Banker Classic Real Estate
Source: Central Illinois Board of REALTORS®
MLS Number: 4217207
APN: 02-2-15441-000
Ask me questions while you tour the home.