NOT LISTED FOR SALE

521 Hidden Forest Trail Rogers, AR 72756

Avoca Area

Estimated Value: $671,939 - $798,000

4 Beds
3 Baths
3,084 Sq Ft
$233/Sq Ft Est. Value

Sale Details

Date Sold: February 26, 2024

Last sale price $630,000 $204 Per Sq Ft

Est. 11% increase in value since last sale

Current estimated payment $4,475 / mo

145 Days on Market

Highlights

  • New Construction
  • 1.03 Acre Lot
  • Traditional Architecture
  • Northside Elementary School Rated A-
  • Wooded Lot
  • Home Office

About This Home

As of February 2024

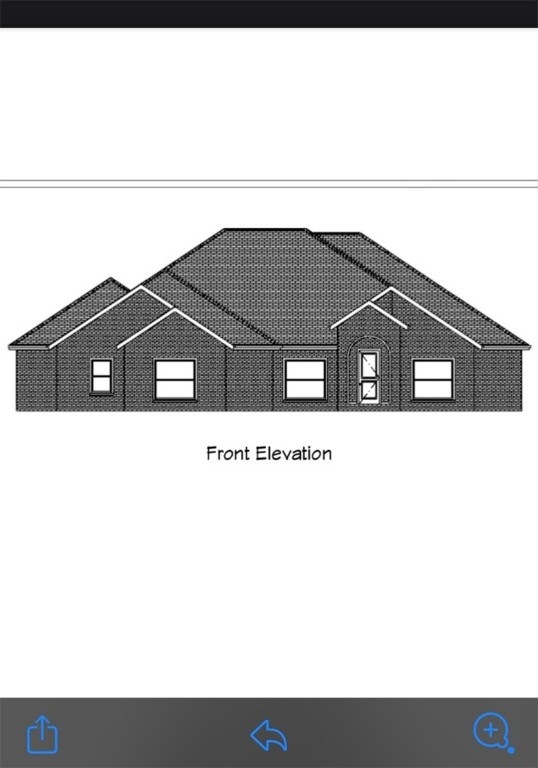
Stunning new construction home in Avoca! Welcome to the secluded neighborhood and a very peaceful town. Lot 36 has Magnolia Plan: 3084 Sqft, 4 Bedrooms, 3 Bathrooms + OFFICE on 1.03 Acres Lot! The Home features an open floor plan and includes an Office, open kitchen, dining, living area with a fireplace, master suite, 3 more bedrooms with walk-in closets & shared bathrooms. The kitchen is equipped with double ovens, custom cabinets, custom countertops, pot filler, bottle washer, gas range, vent hood, & a large walk-in pantry! Enjoy a scenic backyard with a gorgeous covered patio. Convenient to Beaver Lake w/ 17 mins to Prairie Creek Marina, 4 mins to Rogers Executive Airport, 11 mins to downtown Rogers, 25 mins to Walmart H/O & 9 mins to Big Sugar Golf Club. Home is being built on Hidden Forest PH1-Avoca with 37 lots. We currently have 3 available house plans: Magnolia 3084 Sqft, Bluebell 3430 Sqft, & Violet 3732 Sqft. Clients are able to customize homes upon requests. Come pick out your lots!

Last Agent to Sell the Property

Lily LanAnh Do

Fathom Realty License #SA00082541 Listed on: 05/10/2023

Fathom Realty

Co-Listed By

Johnny Nguyen

Fathom Realty License #SA00086367

Last Buyer's Agent

Brandi Mallard

Uptown Real Estate License #EB00082814

Range of Values:

--
Value Increase
--
Percent Increase
--
Adjusted for Inflation
Collateral Analytics

Collateral Analytics Collateral Analytics AVMs (Automated Valuation Model) employ a number of statistical approaches combined with neighborhood-specific comparable selection guarantees the most up-to-date and precise valuations.

Not Available

Collateral Analytics does not have data for the current month. Please view the chart for historical values.

ICE

ICE Mortgage Technology ICE Mortgage Technology’s AVM (Automated Valuation Model) is a state-of-the-art online residential property valuation tool that provides a quick and accurate estimate of the value of almost any home in the U.S.

Not Available

ICE Mortgage Technology does not have data for the current month. Please view the chart for historical values.

First American

First American First American Data & Analytics’ next-generation AVM combines unrivaled data assets with a blended ensemble of valuation models to produce highly accurate, reliable valuations you can trust.

Not Available

First American does not have data for the current month. Please view the chart for historical values.

Quantarium

Quantarium Quantarium’s valuation service, repeatedly proven the industry’s most accurate and comprehensive, is supercharged with a self-learning and auto-tuning AI engine that continually becomes smarter and more accurate as it processes daily inputs from the industry’s leading RE data lake.

Not Available

Quantarium does not have data for the current month. Please view the chart for historical values.

Average Value
Not Available
List Price
Sold Price
Create a Home Valuation Report for This Property
The Home Valuation Report is an in-depth analysis detailing your home's value as well as a comparison with similar homes in the area

Home Details

Home Type

  • Single Family

Est. Annual Taxes

  • $221

Year Built

  • Built in 2023 | New Construction

Lot Details

  • 1.03 Acre Lot
  • Landscaped
  • Cleared Lot
  • Wooded Lot

HOA Fees

  • $17 Monthly HOA Fees

Home Design

  • Home to be built
  • Traditional Architecture
  • Brick Exterior Construction
  • Slab Foundation
  • Shingle Roof
  • Architectural Shingle Roof

Interior Spaces

  • 3,084 Sq Ft Home
  • 1-Story Property
  • Ceiling Fan
  • Family Room with Fireplace
  • Home Office
  • Library
  • Fire and Smoke Detector
  • Washer and Dryer Hookup

Kitchen

  • Eat-In Kitchen
  • Double Oven
  • Range Hood
  • Microwave
  • Plumbed For Ice Maker

Flooring

  • Carpet
  • Ceramic Tile

Bedrooms and Bathrooms

  • 4 Bedrooms
  • Split Bedroom Floorplan
  • Walk-In Closet
  • 3 Full Bathrooms

Parking

  • 3 Car Attached Garage
  • Garage Door Opener
  • Driveway

Outdoor Features

  • Covered Patio or Porch

Utilities

  • Central Air
  • Heating System Uses Gas
  • Programmable Thermostat
  • Tankless Water Heater
  • Gas Water Heater
  • Septic Tank
  • Fiber Optics Available

Community Details

  • Association fees include trash
  • Hidden Forest Ph1 Avoca Subdivision

Listing and Financial Details

  • Home warranty included in the sale of the property
  • Tax Lot 36

Home Details

Home Type

Single Family

Est. Annual Taxes

$221

Year Built

Built in 2023 | New Construction

Lot Details

1.03 Acres

HOA Fees

$17 per month

Listing Details

  • Property Sub Type: Single Family Residence
  • Prop. Type: Residential
  • Lot Size Acres: 1.03
  • Road Frontage Type: Public Road
  • Co List Office Mls Id: 0043
  • Co List Office Phone: 479-381-0550
  • Subdivision Name: Hidden Forest PH1-Avoca
  • Directions: NE on HWY 62, onto Hudson Rd. Turn right onto Old Wire Rd, right on Old Wire Rd. Arrive, Sub on left
  • Architectural Style: Traditional
  • Garage Yn: Yes
  • Unit Levels: One
  • New Construction: Yes
  • Building Stories: 1
  • Structure Type: House
  • Year Built Details: New Construction
  • Year Built: 2023
  • ResoPropertyType: Residential
  • Property Sub Type Additional: Single Family Residence
  • ResoBuildingAreaSource: Builder
  • Special Features: NewHome
  • Stories: 1
  • Year Built: 2023

Interior Features

  • Appliances: Some Gas Appliances, Double Oven, Gas Water Heater, Microwave, Range Hood, Tankless Water Heater, Plumbed For Ice Maker
  • Has Basement: None
  • Basement YN: No
  • Full Bathrooms: 3
  • Total Bedrooms: 4
  • Fireplace Features: Family Room
  • Fireplaces: 1
  • Fireplace: Yes
  • Flooring: Carpet, Ceramic Tile
  • Interior Amenities: Ceiling Fan(s), Eat-in Kitchen, Pantry, Programmable Thermostat, Split Bedrooms, Walk-In Closet(s)
  • Living Area: 3084.0
  • Dining Room Type: Library, Office
  • ResoLivingAreaSource: Builder

Exterior Features

  • Fencing: None
  • Lot Features: Cleared, Landscaped, None, Subdivision, Wooded
  • Waterfront Features: None
  • Home Warranty: Yes
  • Construction Type: Brick
  • Exterior Features: Concrete Driveway
  • Foundation Details: Slab
  • Other Structures: None
  • Patio And Porch Features: Covered, Patio
  • Property Condition: To Be Built
  • Roof: Architectural, Shingle

Garage/Parking

  • Attached Garage: Yes
  • Covered Parking Spaces: 3.0
  • Parking Features: Attached, Garage, Garage Door Opener

Utilities

  • Laundry Features: Washer Hookup, Dryer Hookup
  • Security: Fire Alarm, Smoke Detector(s)
  • Cooling: Central Air
  • Cooling Y N: Yes
  • Heating: Electric, Gas
  • Heating Yn: Yes
  • Sewer: Septic Tank
  • Utilities: Electricity Available, Fiber Optic Available, Natural Gas Available, Septic Available, Water Available
  • Water Source: Public

Condo/Co-op/Association

  • Association Fee: 200.0
  • Association Fee Frequency: Annually
  • ResoAssociationFeeFrequency: Annually

Fee Information

  • Association Fee Includes: Trash

Schools

  • Junior High Dist: Rogers

Lot Info

  • Zoning: N
  • ResoLotSizeUnits: Acres

Tax Info

  • Tax Annual Amount: 221.0
  • Tax Block: -
  • Tax Lot: 36

Home Values in the Area

Source: Public Records

Average Home Value in this Area


Source: Public Records

Agents Specializing in Rogers, AR

See All Agents

Property History

We collect this data history from publicly available records. To have your information removed, we recommend requesting removal directly through your county’s website.

Date Event Price List to Sale Price per Sq Ft
02/26/2024 02/26/24 Sold $630,000 -2.3% $204 / Sq Ft
10/02/2023 10/02/23 Pending -- -- --
05/10/2023 05/10/23 For Sale $644,990 -- $209 / Sq Ft
Source: ArkansasOne MLS

Tax History

We collect this data history from publicly available records. To have your information removed, we recommend requesting removal directly through your county’s website.

Year Tax Paid Tax Assessment Tax Assessment Total Assessment is a certain percentage of the fair market value that is determined by local assessors to be the total taxable value of land and additions on the property. Land Improvement
2026 $7,003 $124,390 $10,300 $114,090
2025 $6,905 $124,390 $10,300 $114,090
2024 $229 $10,300 $10,300 $0
2023 $208 $3,914 $3,914 $0
Source: Public Records

Agents Affiliated with this Home

  • Section Image
  • Section Image
  • Section Image
See All Agents

Map

Source: ArkansasOne MLS

MLS Number: 1245561

ArkansasOne MLS

APN: 04-00274-000

Your Personal Tour Guide

Ask me questions while you tour the home.