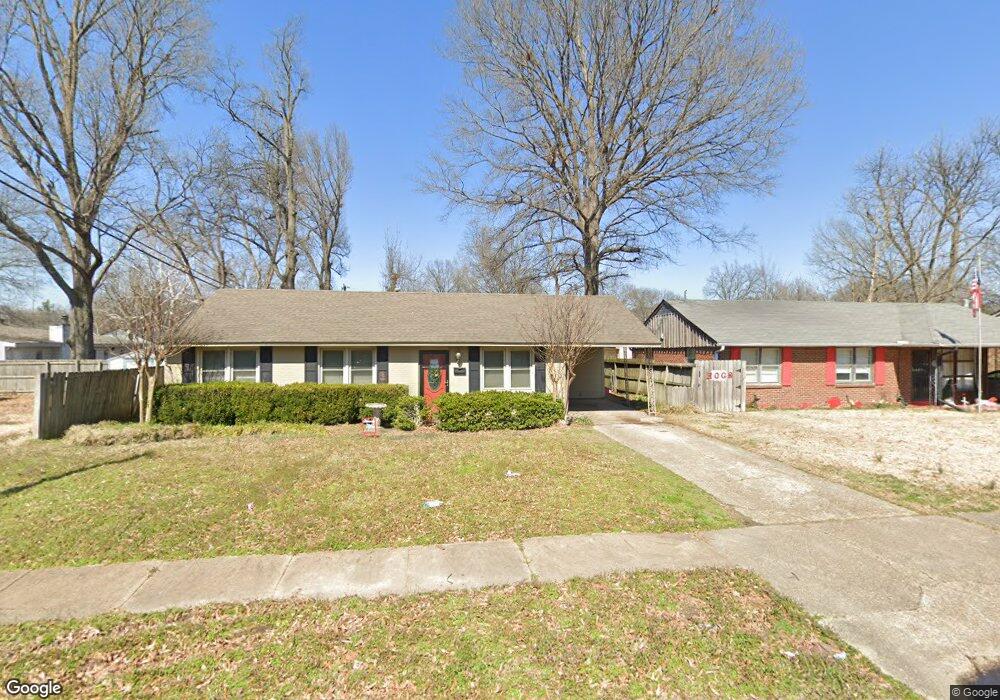
521 Highland Dr West Memphis, AR 72301
West Memphis AreaEstimated payment $968/month
Highlights
- Wood Flooring
- Storm Windows
- Attached Carport
- No HOA
- 1-Story Property
- Central Heating and Cooling System
About This Home
This home is located at 521 Highland Dr, West Memphis, AR 72301 and is currently priced at $169,900, approximately $119 per square foot. This property was built in 1955. 521 Highland Dr is a home located in Crittenden County with nearby schools including Richland Elementary School, West Junior High School, and The Academies of West Memphis Charter School.
Listing Agent
Remax Real Estate Today Brokerage Phone: 8707354663 License #SA00055465 Listed on: 07/16/2026

Home Details
Home Type
- Single Family
Est. Annual Taxes
- $377
Year Built
- Built in 1955
Lot Details
- 8,276 Sq Ft Lot
- Wood Fence
Parking
- Attached Carport
Home Design
- Brick Exterior Construction
- Slab Foundation
- Composition Roof
Interior Spaces
- 1,424 Sq Ft Home
- 1-Story Property
- Wood Burning Fireplace
- Blinds
- Wood Flooring
- Storm Windows
- Electric Range
Bedrooms and Bathrooms
- 3 Bedrooms
- 1 Full Bathroom
Schools
- Bragg Elementary School
- West Middle School
- West Memphis High School
Utilities
- Central Heating and Cooling System
- Gas Water Heater
Community Details
- No Home Owners Association
- Avalon Heights Subdivision
Listing and Financial Details
- Assessor Parcel Number 351093000000
Map
Tax History
We collect this data history from publicly available records. To have your information removed, we recommend requesting removal directly through your county’s website.
| Year | Tax Paid | Tax Assessment Tax Assessment Total Assessment is a certain percentage of the fair market value that is determined by local assessors to be the total taxable value of land and additions on the property. | Land | Improvement |
|---|---|---|---|---|
| 2025 | $377 | $28,310 | $2,800 | $25,510 |
| 2024 | $432 | $19,320 | $2,800 | $16,520 |
| 2023 | $507 | $19,320 | $2,800 | $16,520 |
| 2022 | $556 | $19,320 | $2,800 | $16,520 |
| 2021 | $556 | $19,320 | $2,800 | $16,520 |
| 2020 | $875 | $19,320 | $2,800 | $16,520 |
| 2019 | $684 | $18,100 | $2,800 | $15,300 |
| 2018 | $737 | $18,100 | $2,800 | $15,300 |
| 2017 | $387 | $18,100 | $2,800 | $15,300 |
| 2016 | $387 | $18,100 | $2,800 | $15,300 |
| 2015 | $394 | $18,100 | $2,800 | $15,300 |
| 2014 | $483 | $20,290 | $3,200 | $17,090 |
Property History
We collect this data history from publicly available records. To have your information removed, we recommend requesting removal directly through your county’s website.
| Date | Event | Price | List to Sale | Price per Sq Ft |
|---|---|---|---|---|
| 07/16/2026 07/16/26 | For Sale | $169,900 | -- | $119 / Sq Ft |
Purchase History
We collect this data history from publicly available records. To have your information removed, we recommend requesting removal directly through your county’s website.
| Date | Type | Sale Price | Title Company |
|---|---|---|---|
| Warranty Deed | $93,000 | None Available | |
| Warranty Deed | $88,000 | -- | |
| Deed | $6,000 | -- | |
| Deed | $38,000 | -- | |
| Deed | -- | -- | |
| Deed | $3,500 | -- |
Source: Eastern Arkansas REALTORS® Association
MLS Number: 46715
APN: 351-093000-000
- 1025 Lehr St
- 524 Dover Rd
- 615 Highland Dr
- 1100 N Avalon St
- 1113 N Avalon St
- 1003 N Avalon St
- 709 N Arrington Dr
- 710 Dover Rd
- 1020 Rich Rd
- 325 S Worthington Dr
- 500 Balfour Rd
- 320 S Center Dr
- 404 Balfour Rd
- 518 Gibson Ave
- 707 Balfour Rd
- 1508 Rich Rd
- 1005 Cherry Ln
- 606 W Barton Ave
- 813 Pryor Dr
- 605 Roosevelt Ave
- 1007 N Roselawn Dr
- 301 Rainy Pass Rd
- 64 Maple Lake Cove Unit 64 Maple Lake Cove
- 57 Lakeshore Dr Unit 57 Lakeshore Drive
- 200 Lakeshore Dr Unit 200 Lakeshore Drive
- 25 S Morrison Cove Unit 25 S MORRISON CV
- 43 Cedar Lake Dr Unit 43 Cedar Lake
- 700 S Avalon St
- 1101 S Avalon St
- 115 S 20th St
- 501 Par Dr
- 613 S 20th St
- 2211 Jackson Heights St
- 2416 E Barton Ave
- 2906 Church St
- 2911 Church St
- 125 Chestnut Dr
- 360 Metal Museum Dr
- 717 S Riverside Dr Unit 906
- 717 S Riverside Dr Unit 504
Ask me questions while you tour the home.