
Adam Dyer
Compass RE
(484) 922-9118
147 Total Sales
1 in Bristol Township
$245,000 Price
Estimated Value: $355,000 - $390,000
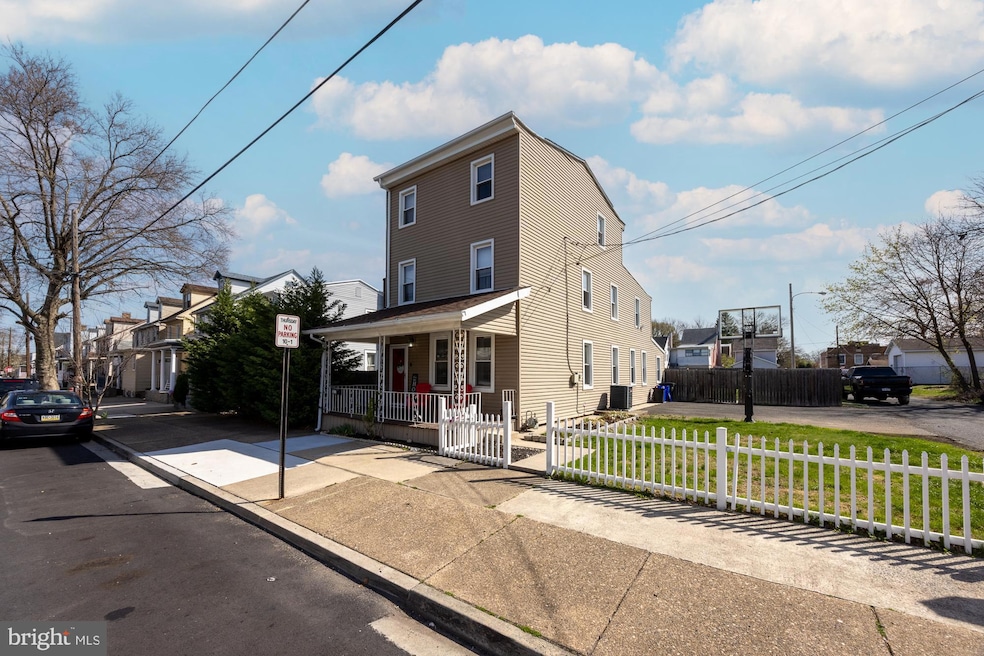
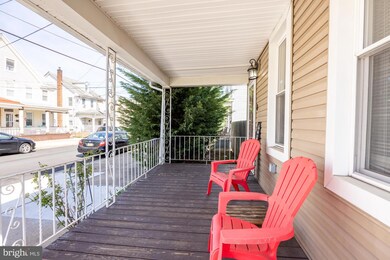
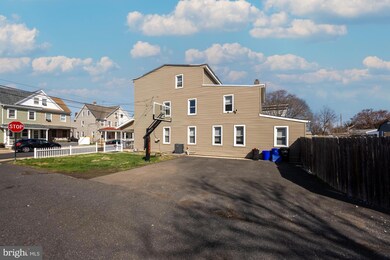
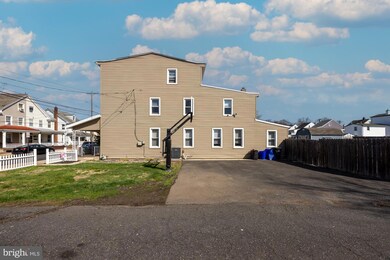
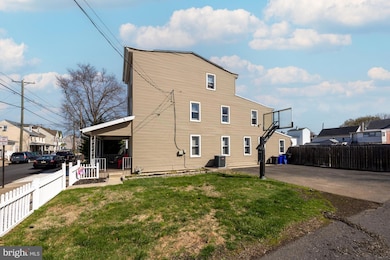
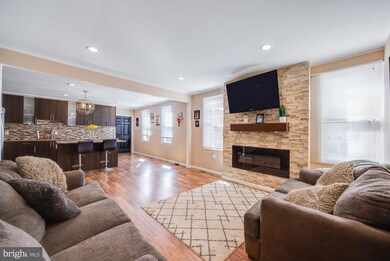
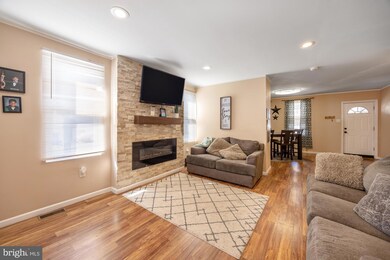
Walk through the doors and you’ll be amazed by the beauty and quality of construction. Modern floors flow throughout the first floor, from the entrance into the living room and dining room. Recessed lighting adds a sleek touch, while the gorgeous kitchen boasts modern cabinets, granite countertops, a beautiful backsplash, stainless steel appliances, and a built-in microwave. You’ll love the stunning fireplace, a perfect focal point for gatherings. This home features 4 spacious bedrooms plus 2 versatile bonus rooms, ideal for a home office, gym, or playroom. There are 2 full modern bathrooms, one on the main floor and another on the second floor, along with a convenient main-floor laundry area. The full basement offers excellent storage space. Located in Historic Bristol Boro, a dynamic, growing community with small-town charm and modern appeal. Don’t miss this move-in-ready home!
Last Agent to Sell the Property
(215) 968-7400 christerry@bucksremax.com RE/MAX Properties - Newtown License #RS300086 Listed on: 04/03/2025
We collect this data history from publicly available records. To have your information removed, we recommend requesting removal directly through your county’s website.
Adam Dyer
Compass RE
(484) 922-9118
147 Total Sales
1 in Bristol Township
$245,000 Price
Aaron Moore
Super Realty Group Delco, LLC.
(610) 753-4810
30 Total Sales
1 in Bristol Township
$194,250 Price
Ryan Lockstein
Rosedale Real Estate LLC
(856) 409-7721
227 Total Sales
1 in Bristol Township
$260,000 Price
Diana Rivera
Keller Williams Real Estate - Newtown
(267) 365-3620
71 Total Sales
4 in Bristol Township
$185K - $390K Price Range
Bud Silcox
Keller Williams Real Estate - Bensalem
(484) 806-9314
102 Total Sales
20 in Bristol Township
$110K - $600K Price Range
Hazel Smith
Keller Williams Real Estate-Doylestown
(484) 806-1708
75 Total Sales
4 in Bristol Township
$250K - $707K Price Range
We collect this data history from publicly available records. To have your information removed, we recommend requesting removal directly through your county’s website.
| Date | Buyer | Sale Price | Title Company |
|---|---|---|---|
| $370,000 | My Title Pro | ||
| $243,000 | Multiple | ||
| $51,150 | None Available | ||
| $1,163 | None Available | ||
| -- | -- |
We collect this data history from publicly available records. To have your information removed, we recommend requesting removal directly through your county’s website.
| Date | Status | Borrower | Loan Amount |
|---|---|---|---|
| Previous Owner | $235,898 |
We collect this data history from publicly available records. To have your information removed, we recommend requesting removal directly through your county’s website.
| Date | Event | Price | List to Sale | Price per Sq Ft | Prior Sale |
|---|---|---|---|---|---|
| 06/06/2025 06/06/25 | Sold | $370,000 | -1.3% | $163 / Sq Ft | |
| 04/03/2025 04/03/25 | For Sale | $375,000 | +54.3% | $165 / Sq Ft | |
| 09/01/2017 09/01/17 | Sold | $243,000 | +1.3% | $107 / Sq Ft | View Prior Sale |
| 07/16/2017 07/16/17 | Pending | -- | -- | -- | |
| 07/07/2017 07/07/17 | For Sale | $239,900 | +369.0% | $106 / Sq Ft | |
| 03/02/2017 03/02/17 | Sold | $51,150 | +46.1% | $23 / Sq Ft | View Prior Sale |
| 02/06/2017 02/06/17 | Pending | -- | -- | -- | |
| 02/03/2017 02/03/17 | For Sale | $34,999 | -- | $15 / Sq Ft |
We collect this data history from publicly available records. To have your information removed, we recommend requesting removal directly through your county’s website.
| Year | Tax Paid | Tax Assessment Tax Assessment Total Assessment is a certain percentage of the fair market value that is determined by local assessors to be the total taxable value of land and additions on the property. | Land | Improvement |
|---|---|---|---|---|
| 2026 | $4,284 | $18,400 | $5,280 | $13,120 |
| 2025 | $4,284 | $18,400 | $5,280 | $13,120 |
| 2024 | $4,284 | $18,400 | $5,280 | $13,120 |
| 2023 | $4,247 | $18,400 | $5,280 | $13,120 |
| 2022 | $4,247 | $18,400 | $5,280 | $13,120 |
| 2021 | $4,247 | $18,400 | $5,280 | $13,120 |
| 2020 | $4,367 | $18,400 | $5,280 | $13,120 |
| 2019 | $4,349 | $18,400 | $5,280 | $13,120 |
| 2018 | $4,349 | $18,400 | $5,280 | $13,120 |
| 2017 | $4,326 | $18,400 | $5,280 | $13,120 |
| 2016 | $4,326 | $18,400 | $5,280 | $13,120 |
| 2015 | -- | $18,400 | $5,280 | $13,120 |
| 2014 | -- | $18,400 | $5,280 | $13,120 |
Seller's Agent in 2025
Anthony Pinto
RE/MAX
(215) 499-4235
95 Total Sales
S
Buyer's Agent in 2025
Sarah Crowley
Coldwell Banker Hearthside
(267) 991-3203
9 Total Sales
Seller's Agent in 2017
Svetlana Frolenko
PA Homes Realty
(267) 230-7970
49 Total Sales
Seller's Agent in 2017
Mitchell Cohen
Premier Real Estate Inc
(215) 732-5520
262 Total Sales
J
Buyer's Agent in 2017
John Krapf
Opus Elite Real Estate
18 Total Sales
Source: Bright MLS
MLS Number: PABU2091588
APN: 04-008-038
Disclaimer: Certain information contained herein is derived from information provided by parties other than Homes.com. All information provided is deemed reliable, but is not guaranteed to be accurate and should be independently verified.
The data relating to real estate for sale on this website appears in part through the BRIGHT Internet Data Exchange program, a voluntary cooperative exchange of property listing data between licensed real estate brokerage firms, and is provided by BRIGHT through a licensing agreement.
Listing information is from various brokers who participate in the Bright MLS IDX program and not all listings may be visible on the site.
The property information being provided on or through the website is for the personal, non-commercial use of consumers and such information may not be used for any purpose other than to identify prospective properties consumers may be interested in purchasing.
Some properties which appear for sale on the website may no longer be available because they are for instance, under contract, sold or are no longer being offered for sale.
Property information displayed is deemed reliable but is not guaranteed.
Copyright 2026 Bright MLS, Inc.
Ask me questions while you tour the home.