
Sarah Benfield
Home & Heart Realty, LLC
(828) 624-3793
47 Total Sales
2 in Boone
$540,000 Price Range

Estimated Value: $256,034
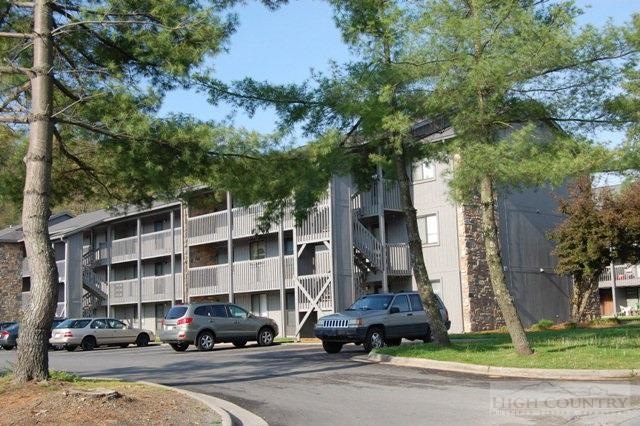
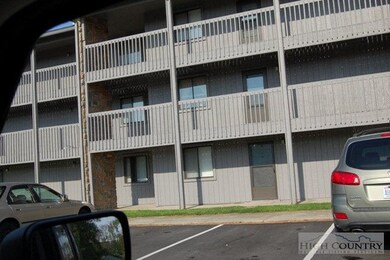
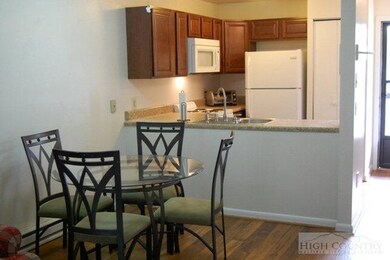
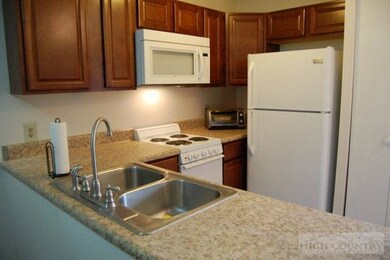
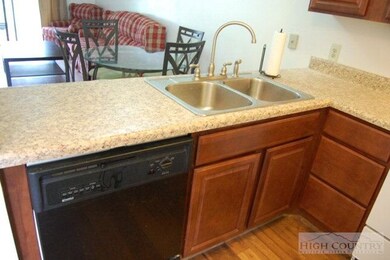
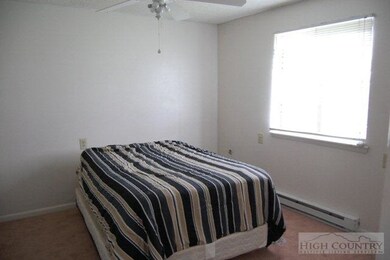
Fantastic location! Easy access in 3 different directions, Meadowview, Greenway and a block from Walmar, steps to the Appalcart stop. First level unit has wood-laminate flooring for easy care, the kitchen cabinets were upgraded last year, full appliance package of refrigerator, stove dishwasher and microwave. Interior is freshly painted, one bath has upgraded vanity cabinet and counter. Floorplan is a great room with combination dining and living room, opening to the back patio.
Sarah Benfield
Home & Heart Realty, LLC
(828) 624-3793
47 Total Sales
2 in Boone
$540,000 Price Range
Chip Camp
Whitetail Properties Real Estate LLC
(217) 407-7128
229 Total Sales
1 in Boone
$185,000 Price
Crystal Rogers
Elite Homes and Land, Inc.
(828) 826-1634
79 Total Sales
1 in Boone
$465,000 Price
James Kemper
Mountainscape Realty
(704) 741-9098
64 Total Sales
2 in Boone
$135K - $230K Price Range
Beth Bare
Realty One Group Results
(336) 438-2860
119 Total Sales
2 in Boone
$312,500 Price Range
Jessica Auten
Premier Sotheby's International Realty- Banner Elk
(828) 457-7265
105 Total Sales
26 in Boone
$30K - $831K Price Range
We collect this data history from publicly available records. To have your information removed, we recommend requesting removal directly through your county’s website.
| Date | Event | Price | List to Sale | Price per Sq Ft |
|---|---|---|---|---|
| 08/24/2012 08/24/12 | Sold | $85,000 | 0.0% | $108 / Sq Ft |
| 07/25/2012 07/25/12 | Pending | -- | -- | -- |
| 05/01/2012 05/01/12 | For Sale | $85,000 | -- | $108 / Sq Ft |
We collect this data history from publicly available records. To have your information removed, we recommend requesting removal directly through your county’s website.
| Year | Tax Paid | Tax Assessment Tax Assessment Total Assessment is a certain percentage of the fair market value that is determined by local assessors to be the total taxable value of land and additions on the property. | Land | Improvement |
|---|---|---|---|---|
| 2025 | $1,203 | $140,600 | $20,000 | $120,600 |
| 2024 | $16 | $140,600 | $20,000 | $120,600 |
| 2023 | $1,539 | $140,600 | $20,000 | $120,600 |
| 2022 | $1,539 | $140,600 | $20,000 | $120,600 |
| 2021 | $861 | $92,700 | $20,000 | $72,700 |
| 2020 | $834 | $92,700 | $20,000 | $72,700 |
| 2019 | $834 | $92,700 | $20,000 | $72,700 |
| 2018 | $787 | $92,700 | $20,000 | $72,700 |
| 2017 | $787 | $92,700 | $20,000 | $72,700 |
| 2013 | -- | $87,800 | $12,000 | $75,800 |
Source: High Country Association of REALTORS®
MLS Number: 172318
APN: 2910-41-3109-019
Disclaimer: Certain information contained herein is derived from information provided by parties other than Homes.com. All information provided is deemed reliable, but is not guaranteed to be accurate and should be independently verified.
IDX information is provided exclusively for consumers' personal, non-commercial use, that it may not be used for any purpose other than to identify prospective properties consumers may be interested in purchasing. Data is deemed reliable but is not guaranteed accurate by the MLS.
Ask me questions while you tour the home.