
Seller's Agent in 2021
Chris Martin
John L. Scott Medford
(541) 660-5111
197 Total Sales
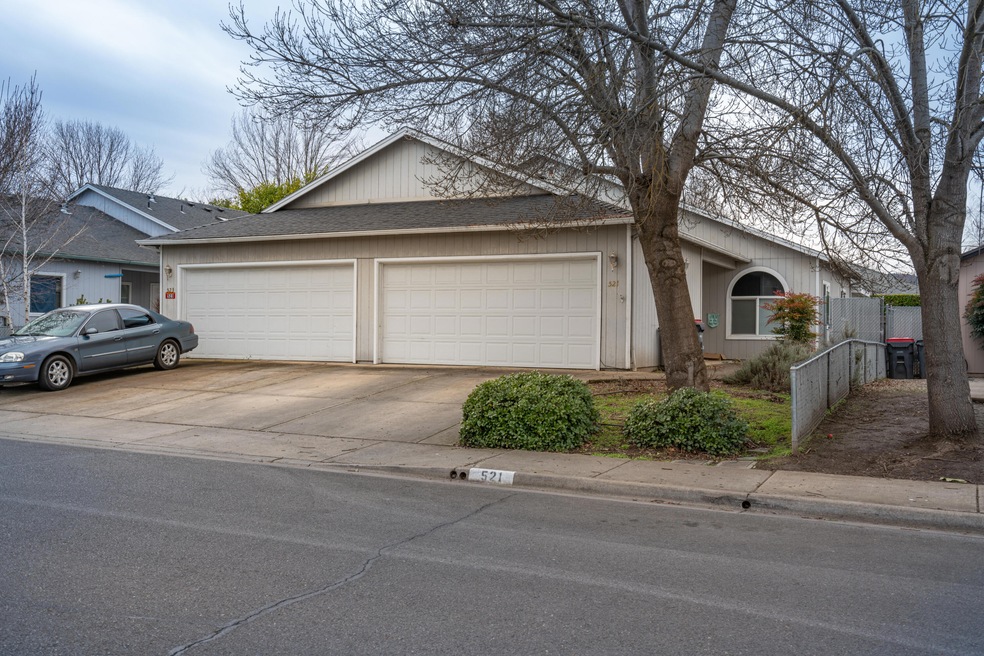
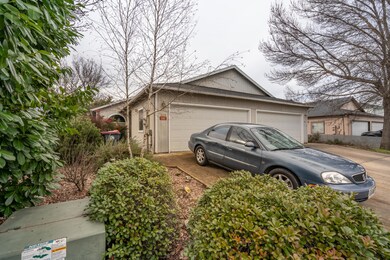


Estimated Value: $441,000 - $516,000
This duplex totals 2,251 square feet offering a great owner-operator or investor opportunity. Two units total, each being 2bed/2bath, with 2020 net income of +/-$17,176. These units have great cash flow (low overhead), long term tenants, and easy access. Both units have 2-car garages, fenced backyards, and covered patios. They also provide efficient layouts and are in a great neighborhood. Current rents: Unit 521: $1,000/month and Unit 523: $1,075/month. Rents to increase as of 5/1/2021; Unit 521: $1,075/month and Unit 523: $1,150//month. Full leases, rental history, profit and loss statements, etc. are available to qualified buyers.
Last Agent to Sell the Property
John L. Scott Medford License #200706071 Listed on: 02/18/2021
We collect this data history from publicly available records. To have your information removed, we recommend requesting removal directly through your county’s website.
We collect this data history from publicly available records. To have your information removed, we recommend requesting removal directly through your county’s website.
| Date | Buyer | Sale Price | Title Company |
|---|---|---|---|
| $420,000 | Ticor Title | ||
| $230,000 | Ticor Title | ||
| -- | None Available | ||
| -- | None Available | ||
| $170,000 | Amerititle |
We collect this data history from publicly available records. To have your information removed, we recommend requesting removal directly through your county’s website.
| Date | Status | Borrower | Loan Amount |
|---|---|---|---|
| Closed | $172,500 |
We collect this data history from publicly available records. To have your information removed, we recommend requesting removal directly through your county’s website.
| Date | Event | Price | List to Sale | Price per Sq Ft |
|---|---|---|---|---|
| 03/11/2021 03/11/21 | Sold | $420,000 | 0.0% | $187 / Sq Ft |
| 02/23/2021 02/23/21 | Pending | -- | -- | -- |
| 02/18/2021 02/18/21 | For Sale | $420,000 | -- | $187 / Sq Ft |
We collect this data history from publicly available records. To have your information removed, we recommend requesting removal directly through your county’s website.
| Year | Tax Paid | Tax Assessment Tax Assessment Total Assessment is a certain percentage of the fair market value that is determined by local assessors to be the total taxable value of land and additions on the property. | Land | Improvement |
|---|---|---|---|---|
| 2026 | $4,425 | $267,400 | -- | -- |
| 2025 | $4,316 | $259,620 | $68,870 | $190,750 |
| 2024 | $4,316 | $252,060 | $66,860 | $185,200 |
| 2023 | $4,177 | $244,720 | $64,920 | $179,800 |
| 2022 | $4,080 | $244,720 | $64,920 | $179,800 |
| 2021 | $3,963 | $237,600 | $63,030 | $174,570 |
| 2020 | $3,848 | $230,680 | $61,200 | $169,480 |
| 2019 | $3,753 | $217,450 | $57,690 | $159,760 |
| 2018 | $3,639 | $211,120 | $56,010 | $155,110 |
| 2017 | $3,547 | $211,120 | $56,010 | $155,110 |
| 2016 | $3,444 | $199,010 | $52,790 | $146,220 |
| 2015 | $3,299 | $199,010 | $52,790 | $146,220 |
| 2014 | $3,216 | $187,600 | $49,760 | $137,840 |
Seller's Agent in 2021
Chris Martin
John L. Scott Medford
(541) 660-5111
197 Total Sales
Seller Co-Listing Agent in 2021
Ashley Lacer
John L. Scott Medford
(541) 660-5111
61 Total Sales
Buyer's Agent in 2021
Sydney Shapiro
eXp Realty, LLC
(541) 646-8758
167 Total Sales
Source: Oregon Datashare
MLS Number: 220116836
APN: 10897456
Disclaimer: Certain information contained herein is derived from information provided by parties other than Homes.com. All information provided is deemed reliable, but is not guaranteed to be accurate and should be independently verified.
© 2026 Oregon Datashare (KCAR | MLSCO | SOMLS). All rights reserved. The data relating to real estate for sale on this web site comes in part from the Internet Data Exchange Program of the Oregon Datashare. Real estate listings held by IDX Brokerage firms other than Ten-X are marked with the Internet Data Exchange logo or the Internet Data Exchange thumbnail logo and detailed information about them includes the name of the listing Brokers. Information provided is for consumers' personal, non-commercial use and may not be used for any purpose other than to identify prospective properties the viewer may be interested in purchasing. The consumer will not copy, retransmit nor redistribute any of the content from this website. Information provided is deemed reliable, but not guaranteed.
Ask me questions while you tour the home.