
Julie Sajich
Responds Quickly
Elevate Illinois Realty
(618) 491-6491
70 Total Sales
1 in Dupo
$69,900 Price
Estimated Value: $102,000 - $126,000
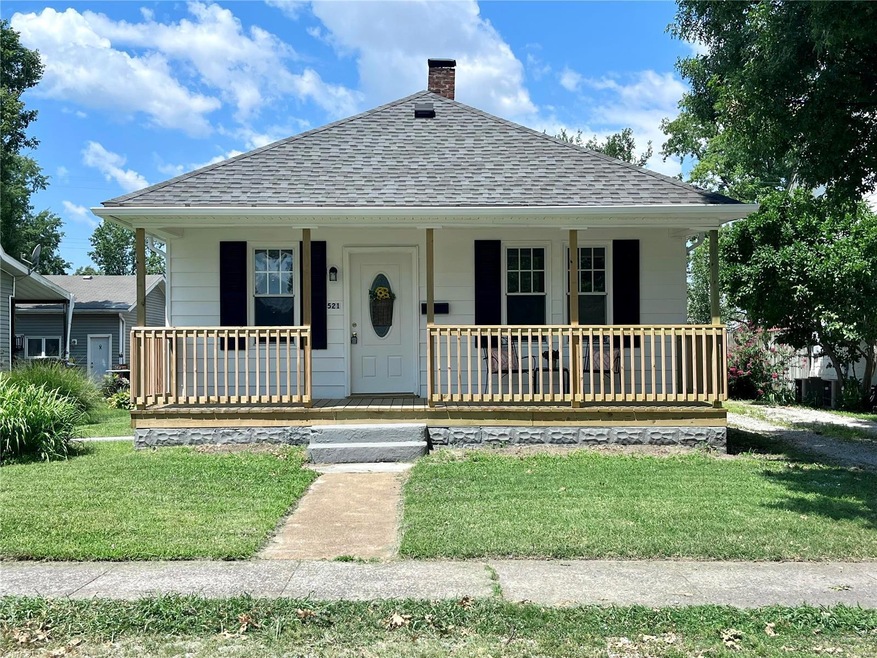
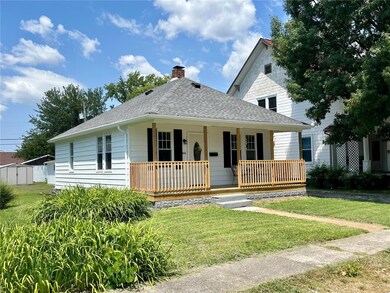
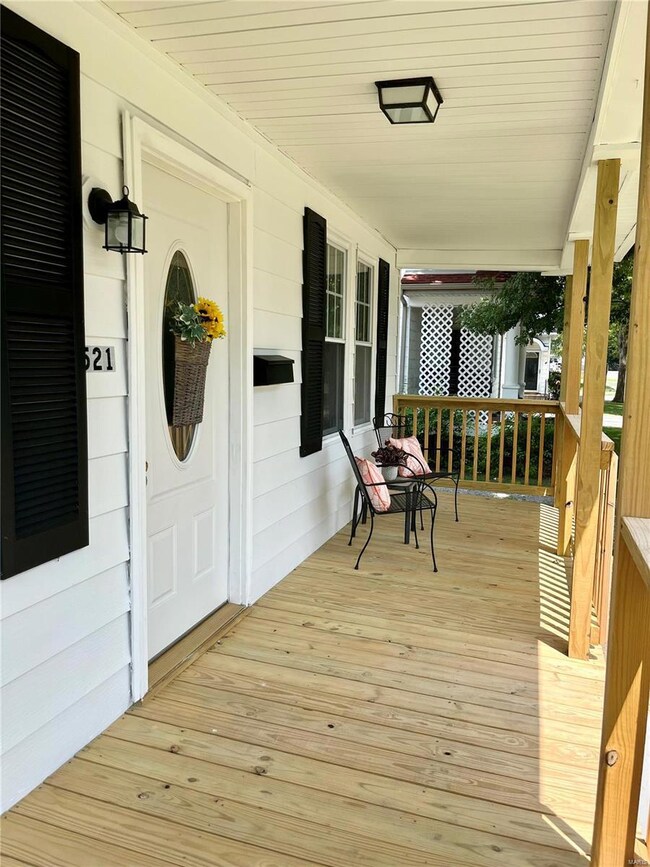
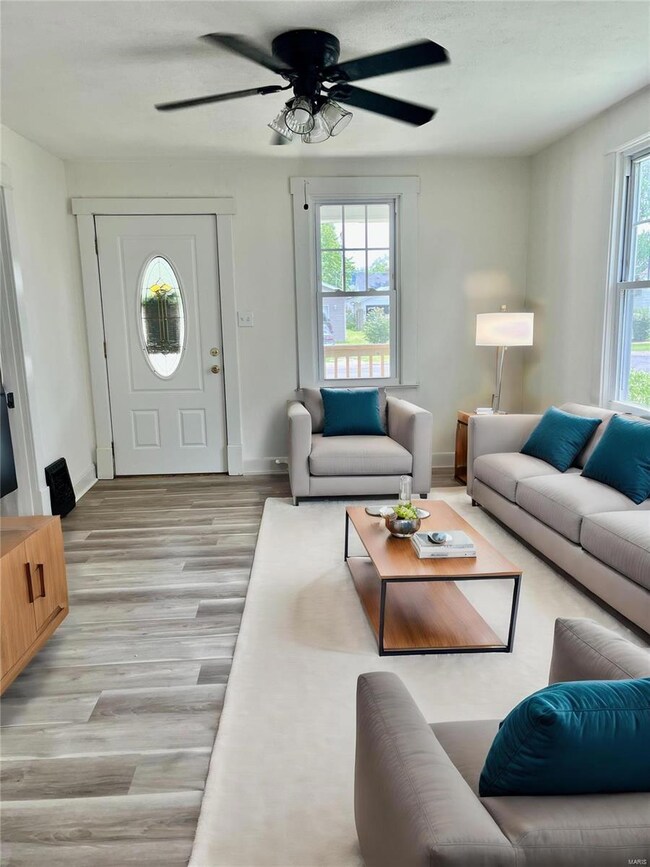
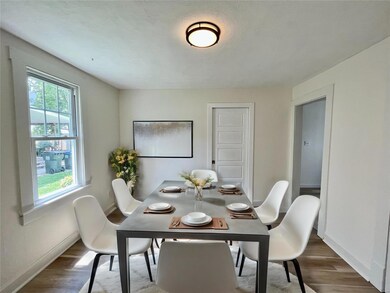
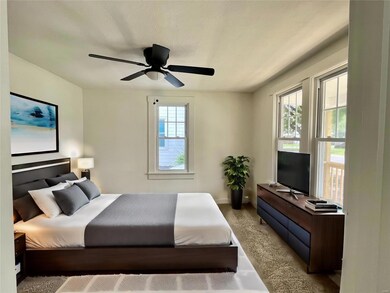
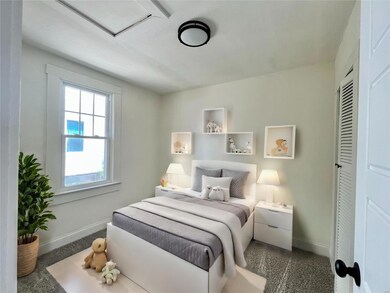
Feels like new construction as you step into a world of warmth & comfort in this sleek, contemporary & recently renovated gem. Beautiful mixes of greys, browns, beige & whites are sure to delight you & welcome you home. New & Updated features include: New 24 x 6 front porch perfect for that morning coffee, New Luxury Plank flooring, New upgraded carpet & pad in bedrooms, New Paint, New lighting fixtures, Bathroom was taken down to the studs & rebuilt with a new tiled shower, sink, toilet vanity, faucet & flooring, New Kitchen cabinets, pantry, sink, counter tops, faucet, stainless steel appliances, flooring, New Furnace, New Air Conditioner, New 5 inch gutters & new paint inside and out. Full basement has new paint & light fixtures making it light & bright for a craft area or storage. Oversized 1+ car garage 19 x 19 with work space, storage & cabinets plus a 1+ carport. Shed stays with property. Backyard is level offering a nice sized deck & alley access. Agent Interest
Last Agent to Sell the Property
Live Laugh Illinois Real Estate Group License #475142739 Listed on: 08/07/2024
We collect this data history from publicly available records. To have your information removed, we recommend requesting removal directly through your county’s website.
Julie Sajich
Elevate Illinois Realty
(618) 491-6491
70 Total Sales
1 in Dupo
$69,900 Price
Michaela Mendez
Strano & Associates
(618) 386-4165
31 Total Sales
3 in Dupo
$169K - $216K Price Range
Chester Bell
Coldwell Banker Brown Realtors
(833) 659-3112
47 Total Sales
3 in Dupo
$78K - $313K Price Range
Chris Kelly
Real Broker LLC
(618) 418-3178
226 Total Sales
3 in Dupo
$73K - $215K Price Range
JT Ross
Keller Williams Marquee
(314) 455-8907
112 Total Sales
2 in Dupo
$92K - $109K Price Range
Laura Wehnes
Keller Williams Realty St. Louis
(314) 626-8620
154 Total Sales
1 in Dupo
$80,000 Price
We collect this data history from publicly available records. To have your information removed, we recommend requesting removal directly through your county’s website.
| Date | Buyer | Sale Price | Title Company |
|---|---|---|---|
| $117,000 | Advanced Title Solutions | ||
| Jorns Logan Stephen | $36,000 | Chicago Title | |
| Wells Fargo Bank Na | -- | None Available | |
| Farless Kevin | $40,000 | Abstracts & Titles Inc |
We collect this data history from publicly available records. To have your information removed, we recommend requesting removal directly through your county’s website.
| Date | Status | Borrower | Loan Amount |
|---|---|---|---|
| Open | $113,490 | ||
| Previous Owner | Jorns Logan Stephen | $30,000 | |
| Previous Owner | Farless Kevin | $39,275 | |
| Previous Owner | Phelps Edward L | $8,000 | |
| Previous Owner | Phelps Edward L | $36,800 |
We collect this data history from publicly available records. To have your information removed, we recommend requesting removal directly through your county’s website.
| Date | Event | Price | List to Sale | Price per Sq Ft |
|---|---|---|---|---|
| 09/20/2024 09/20/24 | Sold | $117,000 | -2.5% | $146 / Sq Ft |
| 08/07/2024 08/07/24 | For Sale | $120,000 | 0.0% | $150 / Sq Ft |
| 08/07/2024 08/07/24 | Price Changed | $120,000 | +2.6% | $150 / Sq Ft |
| 08/06/2024 08/06/24 | Off Market | $117,000 | -- | -- |
We collect this data history from publicly available records. To have your information removed, we recommend requesting removal directly through your county’s website.
| Year | Tax Paid | Tax Assessment Tax Assessment Total Assessment is a certain percentage of the fair market value that is determined by local assessors to be the total taxable value of land and additions on the property. | Land | Improvement |
|---|---|---|---|---|
| 2024 | $2,097 | $24,143 | $4,134 | $20,009 |
| 2023 | $2,176 | $22,433 | $3,841 | $18,592 |
| 2022 | $1,947 | $21,042 | $3,603 | $17,439 |
| 2021 | $1,889 | $19,803 | $3,391 | $16,412 |
| 2020 | $1,349 | $18,898 | $3,104 | $15,794 |
| 2019 | $1,238 | $18,898 | $3,104 | $15,794 |
| 2018 | $968 | $18,031 | $2,962 | $15,069 |
| 2017 | $927 | $16,756 | $2,753 | $14,003 |
| 2016 | $1,151 | $16,627 | $2,661 | $13,966 |
| 2014 | $1,030 | $16,627 | $2,661 | $13,966 |
| 2013 | $55 | $17,013 | $2,723 | $14,290 |
Seller's Agent in 2024
Judi Jorns
Live Laugh Illinois Real Estate Group
(618) 540-9068
62 Total Sales
Buyer's Agent in 2024
Missy Kinard
Strano & Associates
(618) 593-6195
56 Total Sales
Source: MARIS MLS
MLS Number: MIS24049688
APN: 06-21.0-208-013
Disclaimer: Certain information contained herein is derived from information provided by parties other than Homes.com. All information provided is deemed reliable, but is not guaranteed to be accurate and should be independently verified.
All data is obtained from various sources and may not have been verified by broker or MLS GRID. Supplied Open House Information is subject to change without notice. All information should be independently reviewed and verified for accuracy. Properties may or may not be listed by the office/agent presenting the information. Some IDX listings have been excluded from this website.
Listings courtesy of MARIS MLS as distributed by MLS GRID.
Based on information submitted to the MLS GRID
Ask me questions while you tour the home.