NOT LISTED FOR SALE

521 N 7th St Aspen, CO 81611

Aspen Area
3 Beds
3.5 Baths
2,625 Sq Ft
1974 Built

Sale Details

Date Sold: February 21, 2017

Last sale price $3,200,000 $1,219 Per Sq Ft

201 Days on Market

Highlights

  • Green Building
  • 3 Fireplaces
  • Patio
  • Aspen Middle School Rated A-
  • Air Conditioning
  • 5-minute walk to Calaway Tennis Center

About This Home

As of February 2017

West End Charm
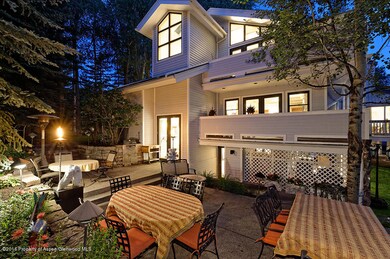
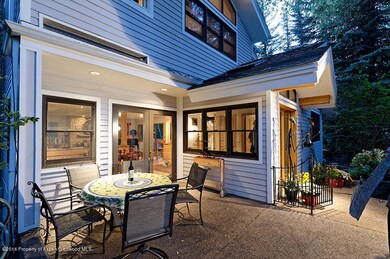
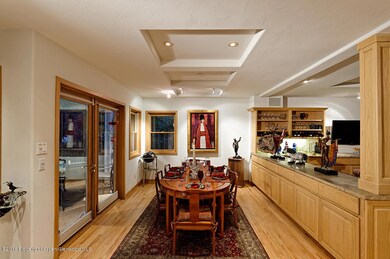
Aspen’s West End only 2 blocks from the music festival. What could be better? Just remodeled including a New roof, New deck ,New hardwood flooring in the living room New carpeting Newly painted and more. This charming home is unique in its setting with large outdoor spaces and a summer stream. Quality gourmet kitchen,3 fireplaces and more. It has a one bedroom apartment that is attached and also has a separate entrance. From intimate dining indoors or out to large parties the level of comfort is amazing.

Last Agent to Sell the Property

CAROL DOPKIN

ENGEL & VOLKERS Brokerage Phone: (970) 925-8400 License #EA182381 Listed on: 06/17/2016

ENGEL & VOLKERS

Last Buyer's Agent

Carol Dopkin

Aspen Snowmass Sotheby's International Realty - Hyman Mall

Property Details

Home Type

  • Multi-Family

Est. Annual Taxes

  • $6,894

Year Built

  • Built in 1974

Home Design

  • Duplex
  • Split Level Home
  • Slab Foundation
  • Frame Construction
  • Wood Siding

Interior Spaces

  • 2,625 Sq Ft Home
  • 3-Story Property
  • 3 Fireplaces
  • Wood Burning Fireplace
  • Gas Fireplace

Kitchen

  • Oven
  • Stove
  • Dishwasher

Bedrooms and Bathrooms

  • 3 Bedrooms

Laundry

  • Laundry Room
  • Dryer

Parking

  • Carport
  • No Garage
  • 2 Car Parking Spaces
  • Common or Shared Parking

Outdoor Features

  • Patio
  • Storage Shed

Lot Details

  • Landscaped
  • Sprinkler System
  • Property is in excellent condition

Utilities

  • Air Conditioning
  • Forced Air Heating System
  • Heating System Uses Natural Gas
  • Water Rights Not Included
  • Cable TV Available

Additional Features

  • Green Building
  • Accessory Dwelling Unit (ADU)

Community Details

  • Property has a Home Owners Association
  • Association fees include sewer

Listing and Financial Details

  • Assessor Parcel Number 273512118001

Property Details

Home Type

Multi-Family

Est. Annual Taxes

$6,894

Year Built

Built in 1974

Listing Details

  • Property Sub Type: Duplex
  • Prop. Type: Residential
  • Inclusions: Dryer, Oven, Refrigerator, Stove Top, Dishwasher
  • Subdivision Name: None
  • Directions: Right off Main Street onto 7th Street to North Street
  • Architectural Style: Split Level
  • Carport Y N: Yes
  • Master Model: No
  • New Construction: No
  • Year Built: 1974
  • Tax Parcel Letter: R010506
  • Attribution Contact: (970) 925-8400
  • Location Info:Furnished: No
  • Keywords Info:Pre-Fabricated Home: No
  • General Info:Zoning2: R6
  • Laundry Facility:Laundry Room: Yes
  • Listing Info:REO: No
  • Gas:Natural Gas2: Yes
  • Listing Info:ADU: Yes
  • General Info:Levels: 3.0
  • Financing Info:Taxes2: 6893.5
  • Financing Info:Tax Year2: 2015
  • Extras:Landscaping: Yes
  • Extras:PatioDeck: Yes
  • Sanitation:Sewer: Yes
  • Inclusions:Dishwasher: Yes
  • Exterior:Wood Siding: Yes
  • Condition:Excellent: Yes
  • Substructure:Slab: Yes
  • Water Rights:No3: Yes
  • Extras:Cable TV: Yes
  • Extras:Lawn Sprinklers: Yes
  • Inclusions:Dryer: Yes
  • Inclusions:Oven: Yes
  • Inclusions:Stove Top: Yes
  • Cooling:AC: Yes
  • Extras:Storage Shed: Yes
  • Style:Split Level: Yes
  • Financing Info:HOA Dues YN: No
  • Special Features: None

Interior Features

  • Furnished: Unfurnished
  • Full Bathrooms: 3
  • Half Bathrooms: 1
  • Total Bedrooms: 3
  • Fireplace Features: Gas, Wood Burning
  • Fireplaces: 3
  • Fireplace: Yes
  • Living Area: 2625.0
  • Fireplace:Gas: Yes
  • Fireplace:Wood Burning: Yes

Exterior Features

  • Lot Features: Landscaped
  • Disclosures: Right of 1st Refusal
  • Construction Type: Wood Siding, Frame
  • Foundation Details: Slab
  • Property Condition: Excellent
  • Roof: Other
  • Construction:Frame: Yes

Garage/Parking

  • Attached Garage: No
  • Parking Features: 2 Car, Common
  • Keywords Info:Garage: None
  • Parking Area:_two_ Car2: Yes
  • Parking Area:Common2: Yes

Utilities

  • Laundry Features: Inside
  • Building Features: Yes
  • Cooling: A/C
  • Cooling Y N: Yes
  • Heating: Natural Gas, Forced Air
  • Heating Yn: Yes
  • Utilities: Cable Available, Natural Gas Available
  • Water Source: Public
  • Heating:Forced Air: Yes
  • Heating:Natural Gas: Yes

Condo/Co-op/Association

  • Association: Yes

Association/Amenities

  • Listing Info:Member Association: Aspen Association

Fee Information

  • Association Fee Includes: Sewer

Lot Info

  • Parcel #: 273512118001
  • Zoning: R6

Tax Info

  • Tax Annual Amount: 6893.5
  • Tax Year: 2015
Create a Home Valuation Report for This Property
The Home Valuation Report is an in-depth analysis detailing your home's value as well as a comparison with similar homes in the area

Home Values in the Area

Source: Public Records

Average Home Value in this Area


Source: Public Records

Property History

We collect this data history from publicly available records. To have your information removed, we recommend requesting removal directly through your county’s website.

Date Event Price List to Sale Price per Sq Ft
02/21/2017 02/21/17 Sold $3,200,000 -12.3% $1,219 / Sq Ft
01/05/2017 01/05/17 Pending -- -- --
06/17/2016 06/17/16 For Sale $3,650,000 -- $1,390 / Sq Ft
Source: Aspen Glenwood MLS

Agents Affiliated with this Home

  • Section Image
See All Agents

Map

Source: Aspen Glenwood MLS

MLS Number: 144676

Aspen Glenwood MLS
Your Personal Tour Guide

Ask me questions while you tour the home.