
Seller's Agent in 2025
Scott Fulton
Tabby Realty LLC
(843) 324-8845
59 Total Sales
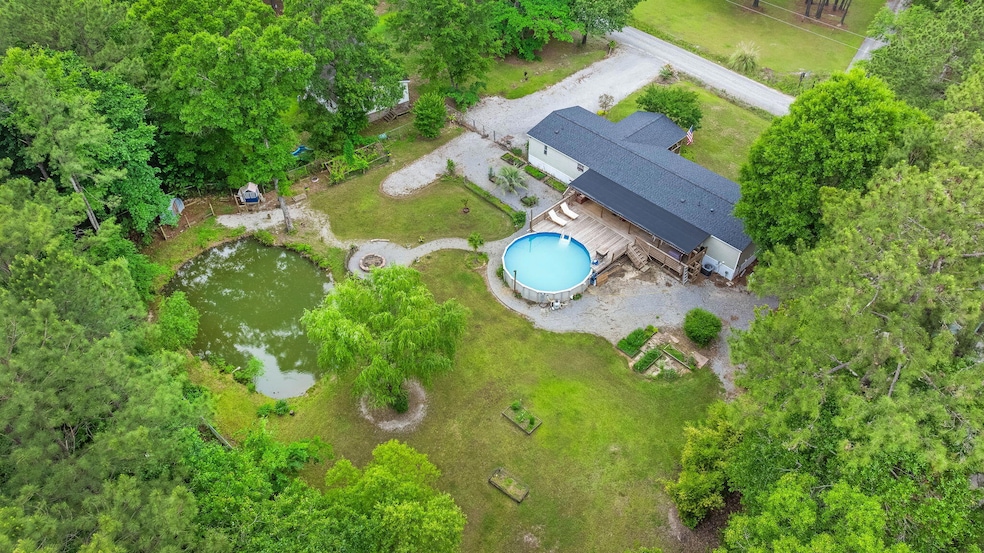
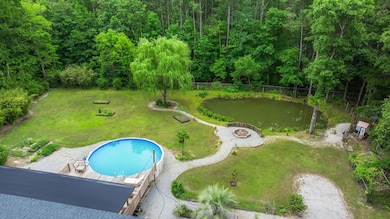

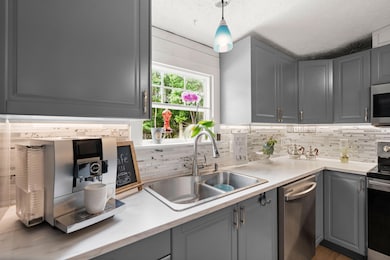
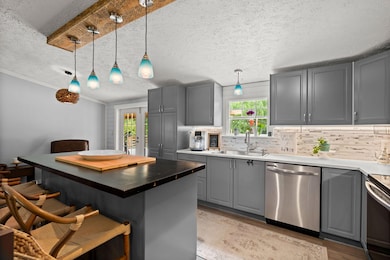
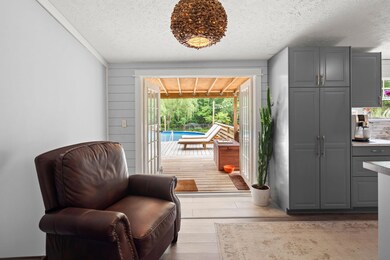
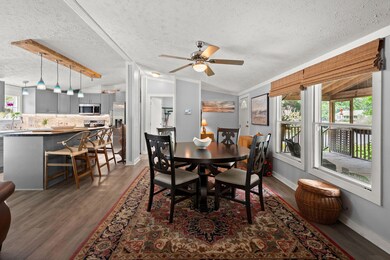
Brand New roof and HVAC! This is country living made simple and serene--don't miss out! This one-acre property has everything you need to embrace the country lifestyle.The 2007 remodeled mobile home is equally impressive, featuring a charming front porch and a spacious back deck around an above-ground swimming pool--perfect for summer gatherings. Inside, the open-concept layout includes a cozy living room, kitchen with a large island with modern finishes.The primary suite offers a spacious retreat with a soaking tub, dual vanities, and a separate shower. On the opposite end, you'll find two additional bedrooms, a full bathroom, laundry area, and a den with a fireplace--ideal for relaxing or entertaining.
We collect this data history from publicly available records. To have your information removed, we recommend requesting removal directly through your county’s website.
We collect this data history from publicly available records. To have your information removed, we recommend requesting removal directly through your county’s website.
| Date | Buyer | Sale Price | Title Company |
|---|---|---|---|
| $300,000 | None Listed On Document | ||
| Spann Kurt Alexander | $285,000 | None Listed On Document | |
| Keller Delana C | $110,000 | None Available | |
| Lapointe Kenneth John | $65,200 | -- | |
| Murray Donald Talbert | $15,000 | -- | |
| Vanderbilt Mortgage & Finance Inc | -- | -- |
We collect this data history from publicly available records. To have your information removed, we recommend requesting removal directly through your county’s website.
| Date | Status | Borrower | Loan Amount |
|---|---|---|---|
| Open | $306,450 | ||
| Closed | Spann Kurt Alexander | $242,250 | |
| Previous Owner | Keller Delana C | $105,319 | |
| Previous Owner | Keller Delana C | $108,007 | |
| Previous Owner | Bills Robert Steven | $299,765 | |
| Previous Owner | Bills Robert Steven | $309,900 | |
| Previous Owner | Murray Donald Talbert | $58,033 | |
| Previous Owner | Chapman Andrew D | $85,592 |
We collect this data history from publicly available records. To have your information removed, we recommend requesting removal directly through your county’s website.
| Date | Event | Price | List to Sale | Price per Sq Ft | Prior Sale |
|---|---|---|---|---|---|
| 10/20/2025 10/20/25 | Sold | $300,000 | -1.6% | $164 / Sq Ft | |
| 08/23/2025 08/23/25 | Price Changed | $305,000 | -3.2% | $167 / Sq Ft | |
| 05/10/2025 05/10/25 | For Sale | $315,000 | +10.5% | $173 / Sq Ft | |
| 08/06/2024 08/06/24 | Sold | $285,000 | 0.0% | $156 / Sq Ft | View Prior Sale |
| 06/04/2024 06/04/24 | Price Changed | $285,000 | -4.7% | $156 / Sq Ft | |
| 05/15/2024 05/15/24 | For Sale | $299,000 | +171.8% | $164 / Sq Ft | |
| 09/04/2018 09/04/18 | Sold | $110,000 | -8.3% | $60 / Sq Ft | View Prior Sale |
| 06/04/2018 06/04/18 | Pending | -- | -- | -- | |
| 04/13/2018 04/13/18 | For Sale | $119,900 | -- | $66 / Sq Ft |
We collect this data history from publicly available records. To have your information removed, we recommend requesting removal directly through your county’s website.
| Year | Tax Paid | Tax Assessment Tax Assessment Total Assessment is a certain percentage of the fair market value that is determined by local assessors to be the total taxable value of land and additions on the property. | Land | Improvement |
|---|---|---|---|---|
| 2026 | $4,261 | $291,900 | $90,000 | $201,900 |
| 2025 | $4,261 | $16,944 | $3,108 | $13,836 |
| 2024 | $4,261 | $16,944 | $3,108 | $13,836 |
| 2023 | $676 | $4,890 | $687 | $4,203 |
| 2022 | $671 | $4,252 | $352 | $3,900 |
| 2021 | $1,913 | $6,380 | $528 | $5,850 |
| 2020 | $1,920 | $6,378 | $528 | $5,850 |
| 2019 | $1,916 | $6,378 | $528 | $5,850 |
| 2018 | $547 | $2,676 | $500 | $2,176 |
| 2017 | $467 | $2,676 | $500 | $2,176 |
| 2016 | $475 | $2,680 | $500 | $2,180 |
| 2015 | $448 | $2,680 | $500 | $2,180 |
| 2014 | $89 | $460 | $460 | $0 |
| 2013 | -- | $460 | $460 | $0 |
Seller's Agent in 2025
Scott Fulton
Tabby Realty LLC
(843) 324-8845
59 Total Sales
Buyer's Agent in 2025
Ryan Punches
EXP Realty LLC
(843) 452-2410
254 Total Sales
Seller's Agent in 2024
Daniel Bates
MCVL Realty
(843) 606-0622
44 Total Sales
MF
Seller's Agent in 2018
Mike Fili
A House in the South Realty
(843) 813-8399
21 Total Sales
Source: CHS Regional MLS
MLS Number: 25013050
Disclaimer: Certain information contained herein is derived from information provided by parties other than Homes.com. All information provided is deemed reliable, but is not guaranteed to be accurate and should be independently verified.
The information is being provided by Charleston Trident MLS. Information deemed reliable but not guaranteed. Information is provided for consumers' personal, non-commercial use, and may not be used for any purpose other than the identification of potential properties for purchase. © 2026 Charleston Trident MLS. All Rights Reserved
Ask me questions while you tour the home.