NOT LISTED FOR SALE

521 Rendezvous Way Huger, SC 29450

5 Beds
3.5 Baths
3,090 Sq Ft
2 Acre Lot

Sale Details

Date Sold: May 22, 2025

Last sale price $825,000 $267 Per Sq Ft

294 Days on Market

Highlights

  • New Construction
  • Traditional Architecture
  • High Ceiling
  • Home Energy Rating Service (HERS) Rated Property
  • Loft
  • Home Office

About This Home

As of May 2025

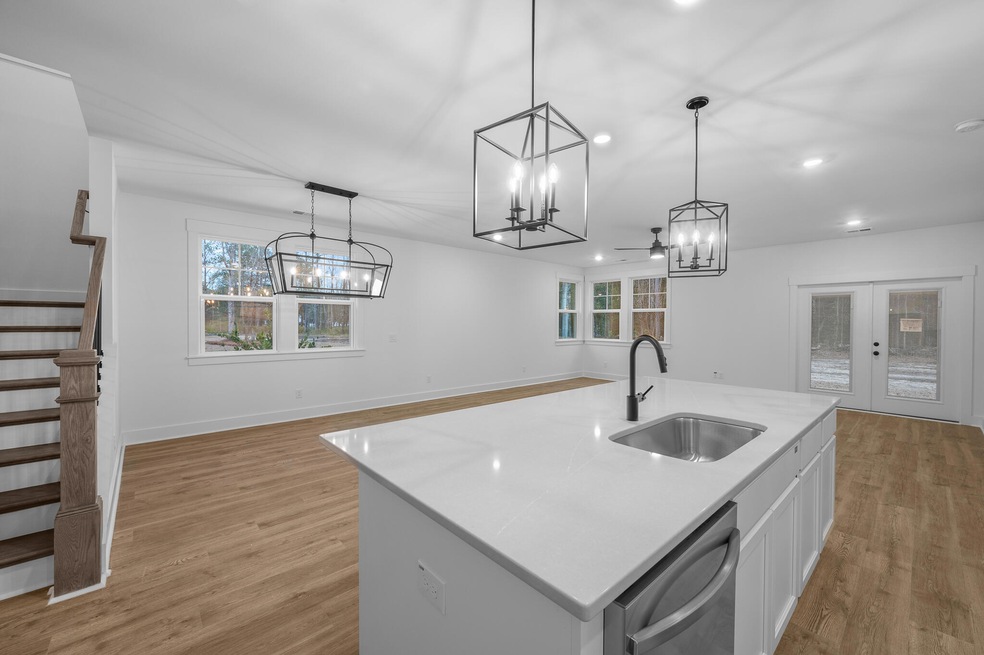
MOVE IN READY!!!New Construction on large 2 acre estate with NO HOA and 5 car garage parking. Nestled in a quiet, rural setting, this home offers the perfect balance--secluded enough to enjoy peace and privacy, yet close enough to access modern conveniences when needed. 2 min drive to Quinby Creek / Huger Creek Boat Landing. This new home is loaded with custom features such as Revwood floors throughout the main floor and upstairs retreat, a gourmet kitchen with hood, stainless steal appliances, and gorgeous quartz countertops, and a downstairs master with dual closets, garden tub, and separate shower. A Peaceful, Pretty, and Easy 10 minute drive to the intersection of Clements Ferry Road and Hwy 41 in Mt Pleasant with nice, new grocery stores, restaurants, and shops.

Last Agent to Sell the Property

Anna Allen

HQ Real Estate LLC License #84177 Listed on: 07/10/2024

Last Buyer's Agent

Annette Whitmer

Carolina One Real Estate License #30919

Carolina One Real Estate

Home Details

Home Type

  • Single Family

Year Built

  • Built in 2025 | New Construction

Lot Details

  • 2

Parking

  • 10 Car Attached Garage
  • Garage Door Opener

Home Design

  • Traditional Architecture
  • Raised Foundation
  • Cement Siding

Interior Spaces

  • 3,090 Sq Ft Home
  • 2-Story Property
  • Smooth Ceilings
  • High Ceiling
  • Ceiling Fan
  • Entrance Foyer
  • Family Room
  • Combination Dining and Living Room
  • Home Office
  • Loft

Kitchen

  • Gas Range
  • Dishwasher

Bedrooms and Bathrooms

  • 5 Bedrooms
  • Walk-In Closet
  • Garden Bath

Laundry

  • Laundry Room
  • Washer and Electric Dryer Hookup

Schools

  • Cainhoy Elementary School
  • Philip Simmons Middle School
  • Philip Simmons High School

Utilities

  • Central Air
  • Heating Available
  • Tankless Water Heater
  • Septic Tank

Additional Features

  • Home Energy Rating Service (HERS) Rated Property
  • Screened Patio
  • 2 Acre Lot

Community Details

  • Built by Hunter Quinn

Listing and Financial Details

  • Home warranty included in the sale of the property

Home Details

Home Type

Single Family

Year Built

Built in 2025 | New Construction

Lot Details

2 Acres

Parking

10

Listing Details

  • Prop. Type: Residential
  • Architectural Style: Traditional
  • Year Built: 2025
  • Property Sub Type: Single Family Detached
  • Lot Size Acres: 2
  • Ownership: Fee Simple
  • Subdivision Name: None
  • Directions: Off Hwy 41, Across The Street From 4825 Sc-41, Huger, Sc 29450. From Hwy 41 In Mt Pleasant, Take A Right At The V At The New Spinx Gas Station, And Go 12 Miles. Rendezvous Way Will Be On The Right.
  • Carport Y N: No
  • Garage Yn: Yes
  • Unit Levels: Two
  • New Construction: Yes
  • Property Attached Yn: No
  • Building Stories: 2
  • Special Features: NewHome
  • Stories: 2

Interior Features

  • Appliances: Dishwasher, Gas Range, Tankless Water Heater
  • Full Bathrooms: 3
  • Half Bathrooms: 1
  • Total Bedrooms: 5
  • Entry Location: Ground Level
  • Fireplace: No
  • Interior Amenities: Ceiling - Smooth, High Ceilings, Garden Tub/Shower, Walk-In Closet(s), Ceiling Fan(s), Family, Entrance Foyer, Living/Dining Combo, Loft, Office, Pantry
  • Master Bedroom Features: Ceiling Fan(s), Garden Tub/Shower, Walk-In Closet(s)
  • Master Bedroom Master Bedroom Level: Lower

Exterior Features

  • Lot Features: 1 - 2 Acres, 2 - 5 Acres
  • Home Warranty: Yes
  • Builder Name: Hunter Quinn
  • Construction Type: Cement Siding
  • Foundation Details: Raised Slab
  • Other Structures: No
  • Patio And Porch Features: Screened
  • Property Condition: New Construction

Garage/Parking

  • Attached Garage: Yes
  • Covered Parking Spaces: 10
  • Garage Spaces: 10
  • Open Parking: No
  • Parking Features: 2 Car Garage, 3 Car Garage, 5 Car Garage, Attached, Detached, Garage Door Opener
  • Total Parking Spaces: 10

Utilities

  • Cooling: Central Air
  • Laundry Features: Electric Dryer Hookup, Washer Hookup, Laundry Room
  • Cooling Y N: Yes
  • Heating: Electric
  • Heating Yn: Yes
  • Sewer: Septic Tank
  • Utilities: BCW & SA, Berkeley Elect Co-Op
  • Water Source: Public

Schools

  • Elementary School: Cainhoy
  • High School: Philip Simmons
  • Middle Or Junior School: Philip Simmons

Lot Info

  • Lot Size Sq Ft: 87120
  • ResoLotSizeUnits: Acres

Green Features

  • Green Building Verification Type: HERS Index Score

Multi Family

Create a Home Valuation Report for This Property
The Home Valuation Report is an in-depth analysis detailing your home's value as well as a comparison with similar homes in the area

Property History

We collect this data history from publicly available records. To have your information removed, we recommend requesting removal directly through your county’s website.

Date Event Price List to Sale Price per Sq Ft
05/22/2025 05/22/25 Sold $825,000 -2.8% $267 / Sq Ft
03/07/2025 03/07/25 Price Changed $849,000 -2.8% $275 / Sq Ft
12/13/2024 12/13/24 Price Changed $873,645 -0.1% $283 / Sq Ft
11/06/2024 11/06/24 Price Changed $874,645 -2.8% $283 / Sq Ft
10/21/2024 10/21/24 Price Changed $899,450 -3.7% $291 / Sq Ft
07/19/2024 07/19/24 Price Changed $934,450 +12.0% $302 / Sq Ft
07/10/2024 07/10/24 For Sale $834,450 -- $270 / Sq Ft
Source: CHS Regional MLS

Agents Affiliated with this Home

  • Section Image
  • Section Image
See All Agents

Map

Source: CHS Regional MLS

MLS Number: 24017581

CHS Regional MLS
Your Personal Tour Guide

Ask me questions while you tour the home.