NOT LISTED FOR SALE
2 Beds
2 Baths
1,716 Sq Ft
1926 Built

Sale Details

Date Sold: June 5, 2025

Last sale price $561,120 $327 Per Sq Ft

82 Days on Market

Highlights

  • Building Security
  • Main Floor Primary Bedroom
  • Double Oven
  • City View
  • Elevator
  • 5-minute walk to The Commons

About This Home

As of June 2025

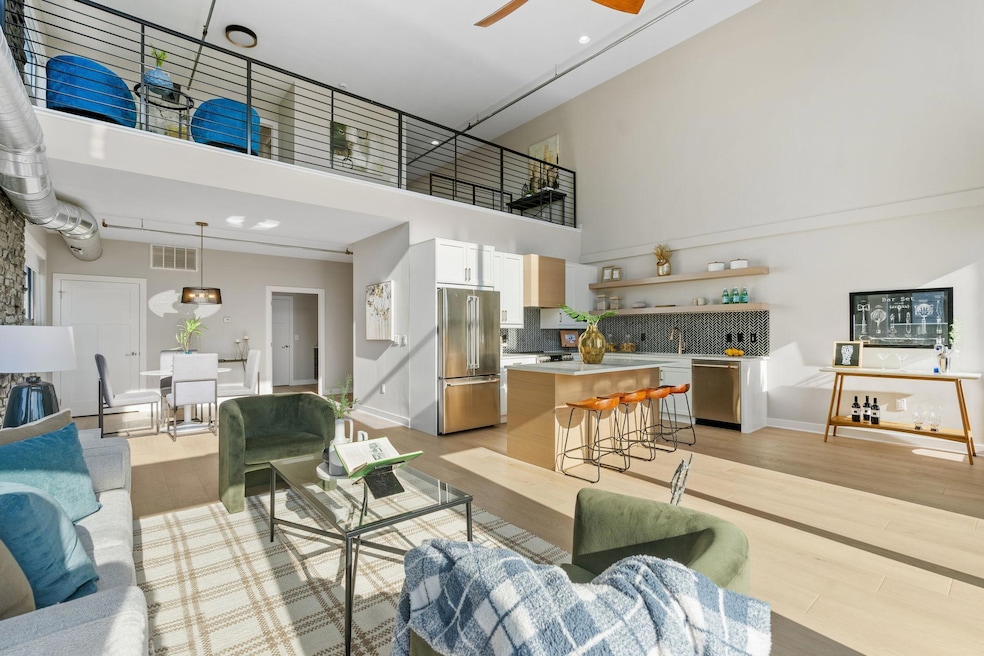
Must see! One of Minneapolis' most unique Penthouse homes at The Sexton Lofts! Completely new 2-story loft. This home has been fully renovated throughout with incredible finishes, hand selected by design team. Floor to ceiling windows provide panoramic views. Each level has bedroom with en-suite bathroom. One of Downtown's best private patio spaces (it is massive!). Live in the center of it all with easy access to restaurants, shopping, parks, lightrail, the riverfront and more!

Last Agent to Sell the Property

Erick Patterson

P.S. Real Estate, LLC Listed on: 03/15/2025

Last Buyer's Agent

David Rakowczyk

Coldwell Banker Realty

Coldwell Banker Realty
Create a Home Valuation Report for This Property
The Home Valuation Report is an in-depth analysis detailing your home's value as well as a comparison with similar homes in the area

Property Details

Home Type

  • Multi-Family

Est. Annual Taxes

  • $7,535

Year Built

  • Built in 1926

HOA Fees

  • $941 Monthly HOA Fees

Parking

  • 2 Car Detached Garage
  • Heated Garage
  • Garage Door Opener
  • Secure Parking

Home Design

  • Property Attached
  • Stone Exterior Construction

Interior Spaces

  • 1,716 Sq Ft Home
  • 2-Story Property
  • Combination Dining and Living Room
  • Fire Sprinkler System

Kitchen

  • Double Oven
  • Range
  • Microwave
  • Dishwasher
  • Stainless Steel Appliances
  • Disposal
  • The kitchen features windows

Bedrooms and Bathrooms

  • 2 Bedrooms
  • Primary Bedroom on Main

Laundry

  • Laundry Room
  • Laundry on main level
  • Dryer
  • Washer

Utilities

  • Forced Air Heating and Cooling System
  • Vented Exhaust Fan

Additional Features

  • Patio
  • Additional Parcels

Listing and Financial Details

  • Assessor Parcel Number 2602924230335

Community Details

Overview

  • Association fees include building exterior, controlled access, hazard insurance, internet, ground maintenance, parking, professional mgmt, sanitation, sewer, shared amenities, snow removal, water
  • Cities Management Association, Phone Number (612) 381-8600
  • High-Rise Community
  • Cic 1434 Sexton Condo Subdivision

Amenities

  • Elevator
  • Lobby

Security

  • Building Security

Property Details

Home Type

Multi-Family

Est. Annual Taxes

$7,535

Year Built

Built in 1926

Lot Details

0 Sq Ft Lot

HOA Fees

$941 per month

Parking

2

Listing Details

  • Type: Residential
  • Property Subtype 1: (CC) High Rise (4+ Levels)
  • Cooling System: Central Air
  • Outside Features: Stone
  • Garage Spaces: 2
  • Accessibility Features: None
  • Water Source: City Water/Connected
  • Association Amenities: Elevator(s), Fire Sprinkler System, Lobby Entrance, Patio, Security Building
  • Fee Frequency: Monthly
  • Year Built: 1926
  • Above Grade Finished Sq Ft: 1716
  • Unit Levels: Two
  • New Construction: No
  • FractionalOwnershipYN: No
  • Special Features: None
  • Property Sub Type: MultiFamily

Interior Features

  • Basement: None
  • Appliances: Dishwasher, Disposal, Double Oven, Dryer, Exhaust Fan, Microwave, Range, Refrigerator, Stainless Steel Appliances, Washer
  • Living Area: 1716
  • Fireplace: No
  • Basement YN: No
  • Shared Rooms: Other

Beds/Baths

  • Full Bathrooms: 1
  • Total Bedrooms: 2
  • Three Quarter Bathrooms: 1

Exterior Features

  • Foundation Details: None
  • Neighborhood: 24
  • PatioPorchType: Patio

Garage/Parking

  • Parking Features: Assigned, Detached Garage, Garage Door Opener, Heated Garage, Parking Garage, Secured

Utilities

  • Heating: Forced Air
  • Sewer: City Sewer/Connected
  • LaundryFeatures: Laundry Room, Main Level, In Unit
  • Fuel: Natural Gas

Condo/Co-op/Association

  • HOA Fee Includes: Building Exterior, Controlled Access, Hazard Insurance, Internet, Maintenance Grounds, Parking, Professional Mgmt, Sanitation, Sewer, Shared Amenities, Snow Removal, Water
  • Phone: 6123818600
  • Association Fee: 941
  • Association: Yes
  • Amenities Unit: Balcony, Ceiling Fan(s), City View, Hardwood Floors, Indoor Sprinklers, Kitchen Center Island, Kitchen Window, Primary Bedroom Walk-In Closet, Main Floor Primary Bedroom, Patio, Paneled Doors, Panoramic View, Washer/Dryer Hookup, Walk-In Closet

Association/Amenities

  • HOA Management Co: Cities Management

Schools

  • Junior High Dist: Minneapolis
  • SchoolDistrictPhone: 6126680000

Lot Info

  • Waterfront YN: No
  • PropertyAttachedYN: Yes
  • Lot Size: 0
  • Land Lease: No
  • Additional Parcels: Yes
  • Zoning Description: Residential-Single Family
  • AssessmentPending: No
  • Yearly/Seasonal: Yearly

Tax Info

  • Tax Year: 2024
  • Assessor Parcel Number: 2602924230335
  • Tax Annual Amount: 7535
  • TaxWithAssessments: 7535

Home Values in the Area

Source: Public Records

Average Home Value in this Area


Source: Public Records

Agents Specializing in Elliot Park, MN

See All Agents

Property History

We collect this data history from publicly available records. To have your information removed, we recommend requesting removal directly through your county’s website.

Date Event Price List to Sale Price per Sq Ft
06/05/2025 06/05/25 Sold $561,120 -6.5% $327 / Sq Ft
04/15/2025 04/15/25 Price Changed $599,900 -3.2% $350 / Sq Ft
03/15/2025 03/15/25 For Sale $619,900 -- $361 / Sq Ft
Source: NorthstarMLS

Agents Affiliated with this Home

  • Section Image
  • Section Image
See All Agents

Map

Source: NorthstarMLS

MLS Number: 6685736

NorthstarMLS
Your Personal Tour Guide

Ask me questions while you tour the home.