
Tiffany Wisecarver
Team Realty 1st
(740) 721-3579
56 Total Sales
1 in Cambridge
$185,000 Price

Estimated Value: $104,000 - $167,000
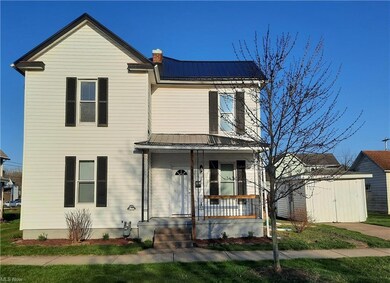
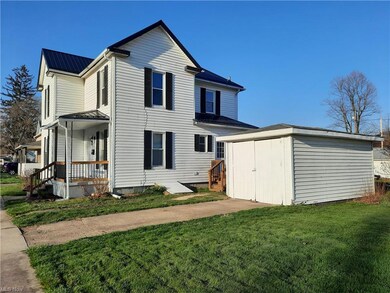
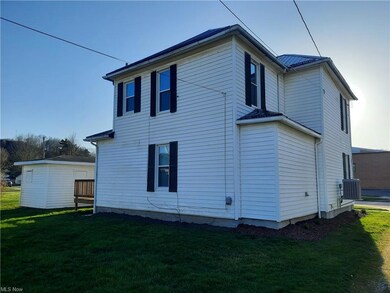
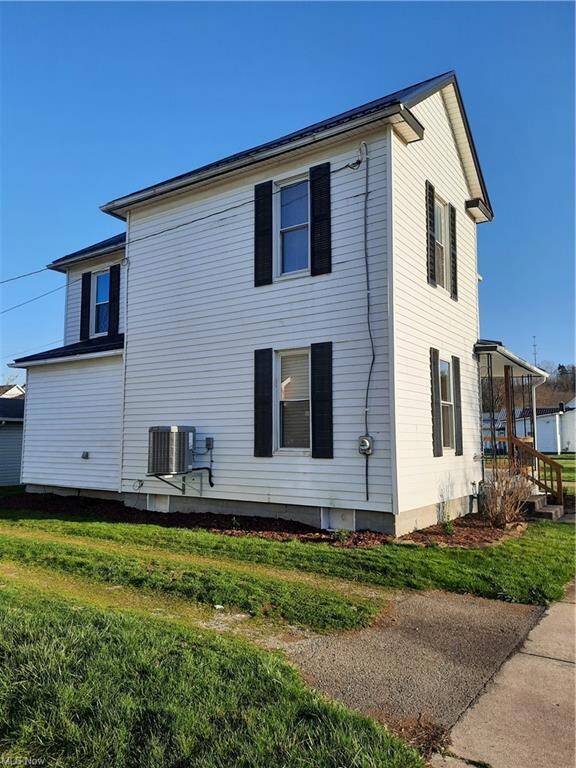
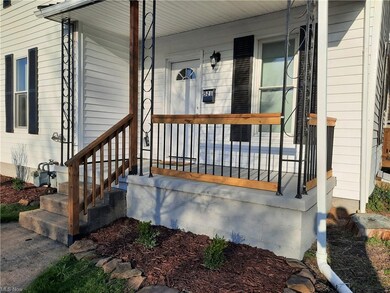

PACK YOUR THINGS AND MOVE RIGHT IN! Welcome to this stunning home that has been completely remodeled in 2022-2023 boasting modern updates throughout. As you step inside, you'll be greeted by high ceilings, new laminate flooring and fresh paint throughout that creates a warm and inviting atmosphere. This home features 3 spacious bedrooms and 2 new bathrooms. Additionally, the home features two large rooms that can either be a living room and dining room or two living room spaces. A new kitchen has been installed and is now centrally located with new cabinetry, beautiful countertops, and all new stainless-steel appliances. A first-floor full bathroom and laundry room was also added in 2022. The upstairs features 3 large bedrooms with new paint, new laminate flooring and a new bathroom. The bathroom has been completely updated with a new toilet, vanity, lighting and new shower. New in 2020 was the roof & furnace. New in 2022 was the CA, Kitchen, bathrooms, laundry room and many other items updated throughout the house. Outside has updated landscaping, new front porch railing, a storage building, side deck and an extra corner lot which gives you a nice flat yard. Make your appointment today to see this updated home.
Last Agent to Sell the Property
RE/MAX Real Estate Partners License #2013004116 Listed on: 03/24/2023
We collect this data history from publicly available records. To have your information removed, we recommend requesting removal directly through your county’s website.
Tiffany Wisecarver
Team Realty 1st
(740) 721-3579
56 Total Sales
1 in Cambridge
$185,000 Price
Roberta Lepi
Lepi & Associates
(740) 674-3607
266 Total Sales
5 in Cambridge
$80K - $1.4M Price Range
Daniel Robison
Lepi & Associates
(740) 303-6191
228 Total Sales
3 in Cambridge
$170K - $1.9M Price Range
Tera Svetlik
Keller Williams Legacy Group Realty
(234) 231-9758
76 Total Sales
2 in Cambridge
$135K - $310K Price Range
James Mast
Kaufman Realty & Auction, LLC.
(330) 621-5833
96 Total Sales
3 in Cambridge
$95K - $365K Price Range
Rex Everhart
Carol Goff & Associates
(740) 693-3507
72 Total Sales
1 in Cambridge
$120,500 Price
We collect this data history from publicly available records. To have your information removed, we recommend requesting removal directly through your county’s website.
| Date | Buyer | Sale Price | Title Company |
|---|---|---|---|
| $159,900 | Northwest Title | ||
| $42,000 | Mid Ohio Title Agency | ||
| $29,000 | -- |
We collect this data history from publicly available records. To have your information removed, we recommend requesting removal directly through your county’s website.
| Date | Status | Borrower | Loan Amount |
|---|---|---|---|
| Open | $164,405 | ||
| Closed | $159,900 | ||
| Previous Owner | $45,570 |
We collect this data history from publicly available records. To have your information removed, we recommend requesting removal directly through your county’s website.
| Date | Event | Price | List to Sale | Price per Sq Ft |
|---|---|---|---|---|
| 04/28/2023 04/28/23 | Sold | $159,900 | 0.0% | $83 / Sq Ft |
| 04/02/2023 04/02/23 | Pending | -- | -- | -- |
| 03/24/2023 03/24/23 | For Sale | $159,900 | -- | $83 / Sq Ft |
We collect this data history from publicly available records. To have your information removed, we recommend requesting removal directly through your county’s website.
| Year | Tax Paid | Tax Assessment Tax Assessment Total Assessment is a certain percentage of the fair market value that is determined by local assessors to be the total taxable value of land and additions on the property. | Land | Improvement |
|---|---|---|---|---|
| 2025 | $1,135 | $22,520 | $2,370 | $20,150 |
| 2024 | $1,149 | $22,520 | $2,370 | $20,150 |
| 2023 | $1,120 | $19,225 | $2,023 | $17,202 |
| 2022 | $976 | $19,220 | $2,020 | $17,200 |
| 2021 | $966 | $19,220 | $2,020 | $17,200 |
| 2020 | $960 | $18,800 | $1,780 | $17,020 |
| 2019 | $949 | $18,800 | $1,780 | $17,020 |
| 2018 | $858 | $18,800 | $1,780 | $17,020 |
| 2017 | $831 | $16,290 | $1,550 | $14,740 |
| 2016 | $823 | $16,290 | $1,550 | $14,740 |
| 2015 | $823 | $16,290 | $1,550 | $14,740 |
| 2014 | -- | $11,510 | $1,350 | $10,160 |
| 2013 | $591 | $11,510 | $1,350 | $10,160 |
Seller's Agent in 2023
Heather Byard
RE/MAX
(740) 630-1345
94 Total Sales
Buyer's Agent in 2023
Nicole Carpenter
Leonard and Newland Real Estate Services
(330) 691-1950
112 Total Sales
Source: MLS Now
MLS Number: 4446651
APN: 06-0003321.000
Disclaimer: Certain information contained herein is derived from information provided by parties other than Homes.com. All information provided is deemed reliable, but is not guaranteed to be accurate and should be independently verified.
IDX information is provided exclusively for personal, non-commercial use, and may not be used for any purpose other than to identify prospective properties consumers may be interested in purchasing. Information is deemed reliable but not guaranteed.
Ask me questions while you tour the home.