
Ayse Clay
Keller Williams Realty Devon-Wayne
(856) 501-6450
113 Total Sales
1 in Essington
$165,000 Price
Estimated Value: $254,120

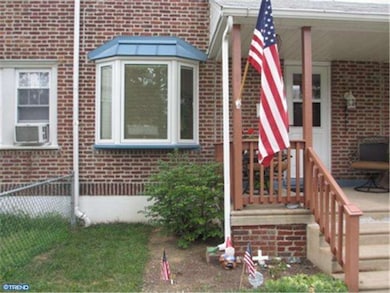
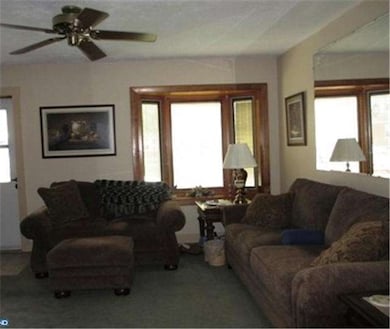
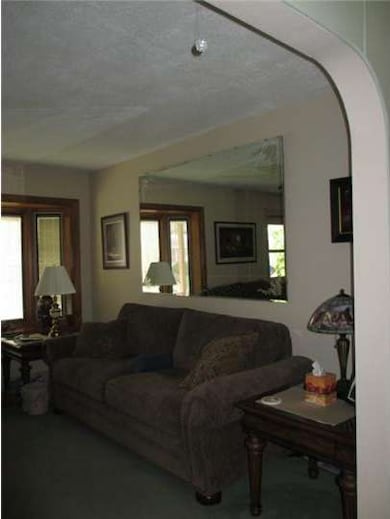
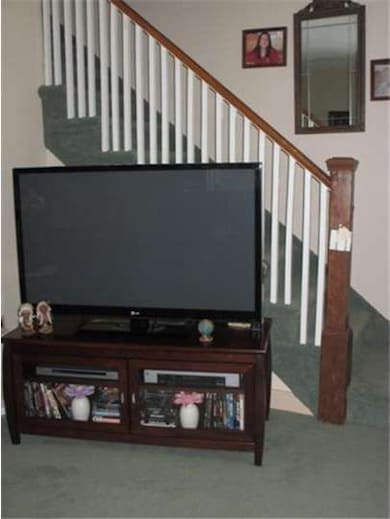

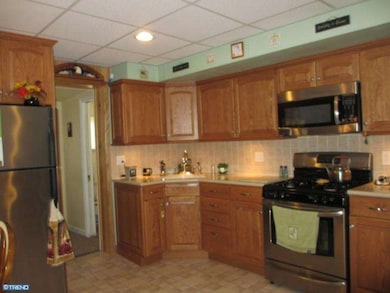
Welcome to this well maintained and improved 3 BR, 1.5BA home showcasing a updated open kitchen with custom oak cabinetry, undercounter lighting, Corian countertop and sink, Stainless Steel appliances and Durastone floor. The first floor also features a new powder room, large livingroom with newer Pella Bay Window and wall to wall carpeting; dining area with builtin oak cabinet and access to the full basement with laundry area. The second floor features 3 bedrooms, updated hall bath and access to walk up attic. Replacement windows throughout, central air and a cozy front porch make this home especially comfortable. Both SS Refrigerator and Front Load Washer stay! Make your appointment today see this wonderfully kept home.
Last Agent to Sell the Property
VICTORIA GAINOR
(610) 566-1100 vgainor@cbpref.com Coldwell Banker Realty Listed on: 08/07/2012
Last Buyer's Agent
(610) 485-7200 c21store@aol.com Century 21 The Real Estate Store License #RM424393
We collect this data history from publicly available records. To have your information removed, we recommend requesting removal directly through your county’s website.
Ayse Clay
Keller Williams Realty Devon-Wayne
(856) 501-6450
113 Total Sales
1 in Essington
$165,000 Price
Ari Miller
Real Estate Management Advisors LLC
(267) 729-9890
19 Total Sales
1 in Essington
$475,000 Price
LeeAnn Sullivan
Real of Pennsylvania
(267) 682-6933
130 Total Sales
5 in Essington
$137K - $295K Price Range
Evan Ho
BY Real Estate
(267) 314-8784
86 Total Sales
1 in Essington
$241,000 Price
Jacqueline Tobin
Equity Plus Real Estate
(202) 935-7944
57 Total Sales
1 in Essington
$137,000 Price
Lisa Ann Rourke-Smith
RE/MAX Ace Realty
(610) 686-7827
18 Total Sales
1 in Essington
$385,000 Price
We collect this data history from publicly available records. To have your information removed, we recommend requesting removal directly through your county’s website.
| Date | Buyer | Sale Price | Title Company |
|---|---|---|---|
| $130,000 | None Available |
We collect this data history from publicly available records. To have your information removed, we recommend requesting removal directly through your county’s website.
| Date | Status | Borrower | Loan Amount |
|---|---|---|---|
| Open | $100,000 |
We collect this data history from publicly available records. To have your information removed, we recommend requesting removal directly through your county’s website.
| Date | Event | Price | List to Sale | Price per Sq Ft |
|---|---|---|---|---|
| 11/07/2012 11/07/12 | Sold | $130,000 | -3.7% | $113 / Sq Ft |
| 09/14/2012 09/14/12 | Pending | -- | -- | -- |
| 08/07/2012 08/07/12 | For Sale | $135,000 | -- | $118 / Sq Ft |
We collect this data history from publicly available records. To have your information removed, we recommend requesting removal directly through your county’s website.
| Year | Tax Paid | Tax Assessment Tax Assessment Total Assessment is a certain percentage of the fair market value that is determined by local assessors to be the total taxable value of land and additions on the property. | Land | Improvement |
|---|---|---|---|---|
| 2026 | $3,567 | $107,760 | $29,630 | $78,130 |
| 2025 | $3,406 | $107,760 | $29,630 | $78,130 |
| 2024 | $3,406 | $107,760 | $29,630 | $78,130 |
| 2023 | $3,350 | $107,760 | $29,630 | $78,130 |
| 2022 | $3,287 | $107,760 | $29,630 | $78,130 |
| 2021 | $4,869 | $107,760 | $29,630 | $78,130 |
| 2020 | $3,227 | $68,600 | $21,160 | $47,440 |
| 2019 | $3,222 | $68,600 | $21,160 | $47,440 |
| 2018 | $3,158 | $68,600 | $0 | $0 |
| 2017 | $3,082 | $68,600 | $0 | $0 |
| 2016 | $376 | $68,600 | $0 | $0 |
| 2015 | $376 | $68,600 | $0 | $0 |
| 2014 | $376 | $68,600 | $0 | $0 |
V
Seller's Agent in 2012
VICTORIA GAINOR
Coldwell Banker Realty
Buyer's Agent in 2012
Dawn Saunders
Century 21 The Real Estate Store
(610) 636-7559
57 Total Sales
Source: Bright MLS
MLS Number: 1004055638
APN: 45-00-01723-00
Disclaimer: Certain information contained herein is derived from information provided by parties other than Homes.com. All information provided is deemed reliable, but is not guaranteed to be accurate and should be independently verified.
The data relating to real estate for sale on this website appears in part through the BRIGHT Internet Data Exchange program, a voluntary cooperative exchange of property listing data between licensed real estate brokerage firms, and is provided by BRIGHT through a licensing agreement.
Listing information is from various brokers who participate in the Bright MLS IDX program and not all listings may be visible on the site.
The property information being provided on or through the website is for the personal, non-commercial use of consumers and such information may not be used for any purpose other than to identify prospective properties consumers may be interested in purchasing.
Some properties which appear for sale on the website may no longer be available because they are for instance, under contract, sold or are no longer being offered for sale.
Property information displayed is deemed reliable but is not guaranteed.
Copyright 2026 Bright MLS, Inc.
Ask me questions while you tour the home.