
Seller's Agent in 2025
Kim Davis
CROSBY & ASSOCIATES, INC.
(850) 625-8855
7 in this area
43 Total Sales

Estimated Value: $302,242
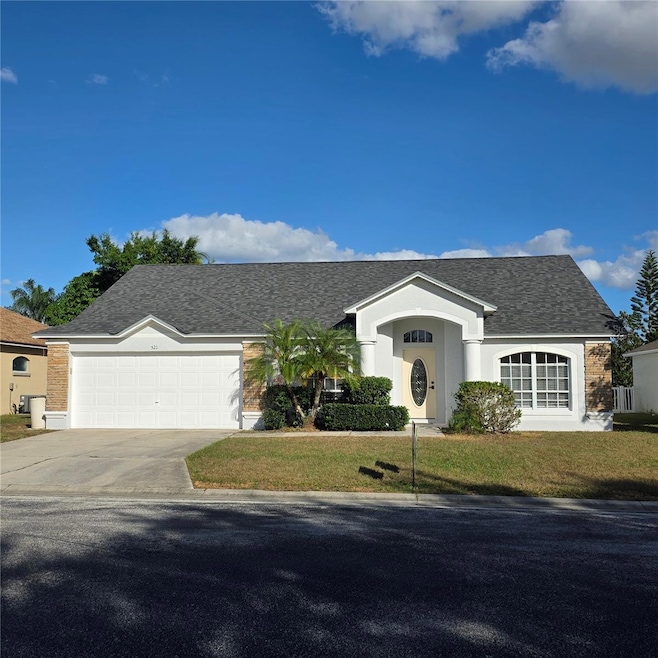
One or more photo(s) has been virtually staged. Picture this: you roll through the gates of Terranova, wave at a neighbor walking their dog, and pull into your own driveway knowing the day’s chaos is officially behind you. This 3-bed, 2-bath pool home is the one you’ve been daydreaming about—the perfect canvas to splash your style all over.
Step inside and the big front window pours light into the open living room, whispering “make me yours.” The kitchen’s ready for your gourmet upgrades or cozy family meals, and the separate dining room is just waiting for your personal touch on those holiday gatherings.
The primary suite is your private retreat: dual sinks for smooth mornings, a garden tub for soaking away the day, and a walk-in shower that’s all set for your spa-inspired tweaks. Two more bedrooms give everyone room to grow, dream, and decorate however they like.
Out back is where the magic happens. West-facing means your screened pool and porch stay blissfully shaded through those steamy Florida afternoons—ideal for lazy floats, poolside chats, or evening dips under the stars. That 10x12 bonus room? Add a door for a fourth bedroom, or transform it into your dream office, playroom, or hobby haven.
With a brand-new roof (September 2025) and fresh exterior paint (October 2025), the big stuff’s handled—so you can dive into the fun cosmetic updates that’ll truly make this house your home. Think fresh paint in your favorite hues, updated fixtures, or whatever vision you’ve got brewing. The walking path to Chain of Lakes Elementary is the ultimate family perk—no more school rush stress.
This pool home in a gated gem of a neighborhood is brimming with potential. Come envision your updates, dive into the pool, and start turning it into your forever story. It’s ready when you are.
Last Agent to Sell the Property
CROSBY & ASSOCIATES, INC. Brokerage Phone: 863-293-5600 License #3510081 Listed on: 10/02/2025
We collect this data history from publicly available records. To have your information removed, we recommend requesting removal directly through your county’s website.
We collect this data history from publicly available records. To have your information removed, we recommend requesting removal directly through your county’s website.
| Date | Buyer | Sale Price | Title Company |
|---|---|---|---|
| $309,000 | Southern Heritage Title | ||
| $105,000 | Midflorida Title Professiona | ||
| -- | None Available | ||
| $118,100 | -- |
We collect this data history from publicly available records. To have your information removed, we recommend requesting removal directly through your county’s website.
| Date | Status | Borrower | Loan Amount |
|---|---|---|---|
| Open | $303,403 | ||
| Closed | $113,265 | ||
| Previous Owner | $116,217 |
We collect this data history from publicly available records. To have your information removed, we recommend requesting removal directly through your county’s website.
| Date | Event | Price | List to Sale | Price per Sq Ft | Prior Sale |
|---|---|---|---|---|---|
| 12/03/2025 12/03/25 | Sold | $309,000 | 0.0% | $186 / Sq Ft | |
| 11/08/2025 11/08/25 | Pending | -- | -- | -- | |
| 10/15/2025 10/15/25 | Price Changed | $309,000 | +3.0% | $186 / Sq Ft | |
| 10/02/2025 10/02/25 | For Sale | $299,990 | +185.7% | $181 / Sq Ft | |
| 05/26/2015 05/26/15 | Off Market | $105,000 | -- | -- | |
| 05/16/2012 05/16/12 | Sold | $105,000 | 0.0% | $63 / Sq Ft | View Prior Sale |
| 03/16/2012 03/16/12 | Pending | -- | -- | -- | |
| 03/08/2012 03/08/12 | For Sale | $105,000 | -- | $63 / Sq Ft |
We collect this data history from publicly available records. To have your information removed, we recommend requesting removal directly through your county’s website.
| Year | Tax Paid | Tax Assessment Tax Assessment Total Assessment is a certain percentage of the fair market value that is determined by local assessors to be the total taxable value of land and additions on the property. | Land | Improvement |
|---|---|---|---|---|
| 2025 | $4,163 | $222,634 | $40,000 | $182,634 |
| 2024 | $4,298 | $227,304 | $40,000 | $187,304 |
| 2023 | $4,298 | $215,708 | $0 | $0 |
| 2022 | $3,902 | $196,098 | $0 | $0 |
| 2021 | $3,525 | $178,271 | $31,000 | $147,271 |
| 2020 | $3,343 | $168,087 | $30,000 | $138,087 |
| 2018 | $3,041 | $148,381 | $23,000 | $125,381 |
| 2017 | $2,669 | $137,600 | $0 | $0 |
| 2016 | $2,717 | $130,126 | $0 | $0 |
| 2015 | $1,739 | $127,743 | $0 | $0 |
| 2014 | $1,811 | $126,729 | $0 | $0 |
Seller's Agent in 2025
Kim Davis
CROSBY & ASSOCIATES, INC.
(850) 625-8855
7 in this area
43 Total Sales
S
Buyer's Agent in 2025
Sarah Garner
COLDWELL BANKER REALTY
(863) 303-4665
2 in this area
8 Total Sales
Seller's Agent in 2012
Gloria Bragg
TOWN & COUNTRY REAL ESTATE
(863) 412-2184
6 Total Sales
Buyer's Agent in 2012
Michael Krigelski
A+ REALTY LLC
(863) 651-7272
61 in this area
61 Total Sales
Source: Stellar MLS
MLS Number: P4936530
APN: 26-29-14-687804-000120
Disclaimer: Certain information contained herein is derived from information provided by parties other than Homes.com. All information provided is deemed reliable, but is not guaranteed to be accurate and should be independently verified.
All data is obtained from various sources and may not have been verified by broker or MLS GRID. Supplied Open House Information is subject to change without notice. All information should be independently reviewed and verified for accuracy. Properties may or may not be listed by the office/agent presenting the information. Some IDX listings have been excluded from this website. IDX information is provided exclusively for personal, non-commercial use, and may not be used for any purpose other than to identify prospective properties consumers may be interested in purchasing. Information is deemed reliable but not guaranteed.
Listings courtesy of Stellar MLS as distributed by MLS GRID.
Based on information submitted to the MLS GRID
Listing Information presented by local MLS brokerage: Ten-X - (888)-952-6393
Ask me questions while you tour the home.