
Lenny Herbert
RE/MAX Edge Realty
(234) 271-4267
142 Total Sales
1 in Broadview Heights
$86,300 Price
Estimated Value: $433,727 - $473,000
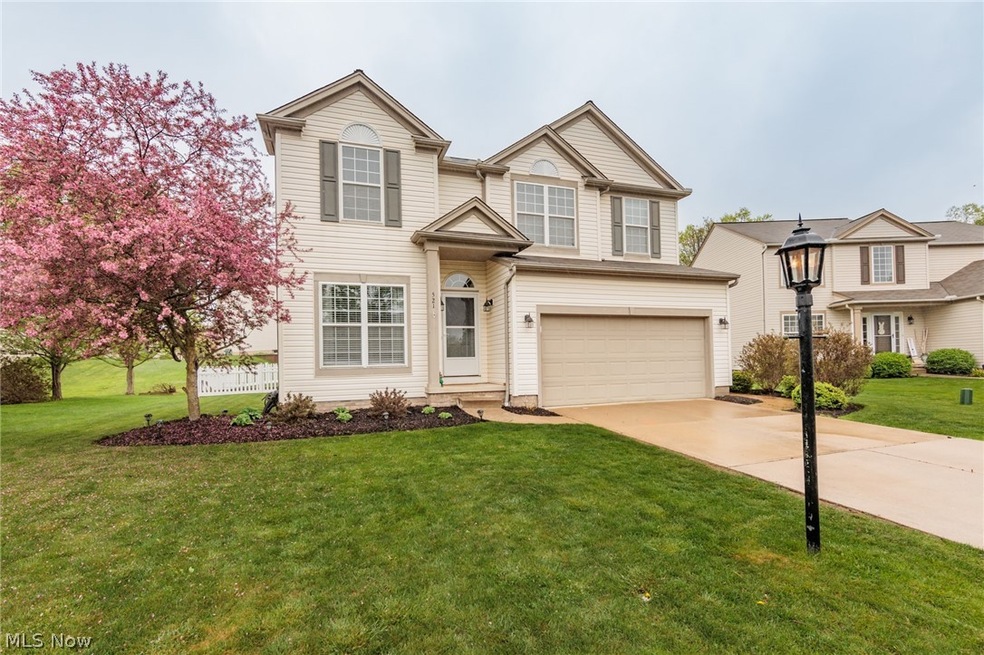
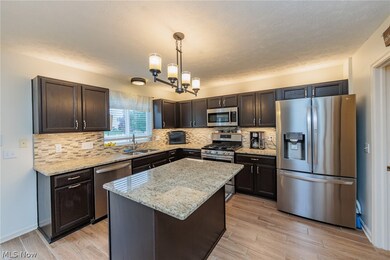
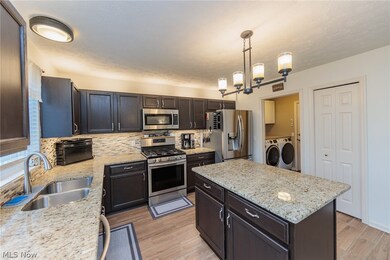
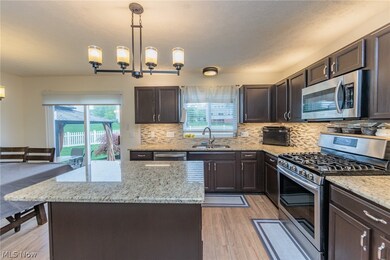
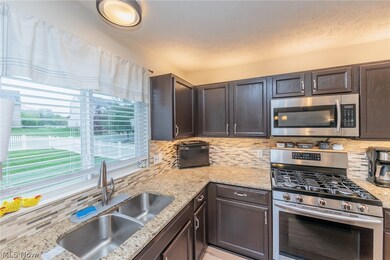
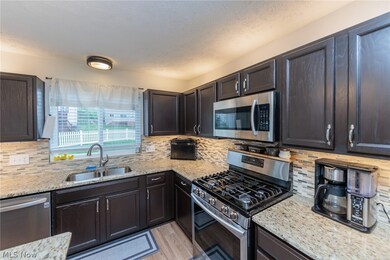
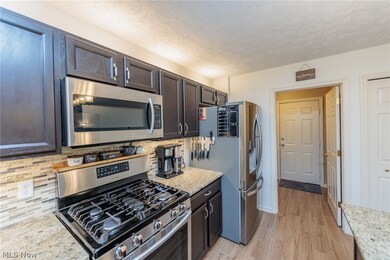
This updated colonial in New Hampton features 4 bedrooms, 2.5 baths, and first floor bonus space which can be used a dining room, office, or playroom! Located on a quiet cul-de-sac in the desirable New Hampton Development, this home is sure to charm! Many updates throughout to include new carpet in main areas (2024), new paint in main areas (2024), updated/remodeled baths (2024), updated kitchen (2016) featuring granite counters, tile backsplash, and custom tile flooring! The patio doors open to your stamped concrete patio with newer gazebo and completely fenced yard (fence in 2023). There are new blinds throughout the lower level (2024) and 3 year old appliances to include washer and dryer to complete the first floor! The second floor features the large owner's suite with huge walk-in closet and fully remodeled bath! Three additional bedrooms and another full bath complete the second level! The full basement has tons of potential and offers additional living and/or storage space! The neighborhood amenities which include pool and playground add to the appeal of this great home! Oh, and a whole house dehumidifer and UV ight in furnace for eliminating viruses/bacteria are also included! Make your appointment today to tour this great home!
Last Agent to Sell the Property
Keller Williams Elevate Brokerage Email: tresaklein@gmail.com 440-342-5766 License #2007005579 Listed on: 05/01/2024
Co-Listed By
Home Equity Realty Group Brokerage Email: tresaklein@gmail.com 440-342-5766 License #2011001849
We collect this data history from publicly available records. To have your information removed, we recommend requesting removal directly through your county’s website.
Lenny Herbert
RE/MAX Edge Realty
(234) 271-4267
142 Total Sales
1 in Broadview Heights
$86,300 Price
Katerina Alix
Century 21 Premiere Properties, Inc.
(216) 304-3481
170 Total Sales
1 in Broadview Heights
$500,000 Price
Charles Burmeister
Keller Williams Chervenic Rlty
(440) 671-7483
71 Total Sales
2 in Broadview Heights
$315K - $342K Price Range
Jade Kim Zivko
Keller Williams Greater Metropolitan
(216) 714-8612
99 Total Sales
5 in Broadview Heights
$200K - $589K Price Range
Chad Schneider
Russell Real Estate Services
(440) 306-3230
261 Total Sales
1 in Broadview Heights
$430,000 Price
Terrie Gerchak
EXP Realty, LLC.
(440) 571-7397
69 Total Sales
1 in Broadview Heights
$106,000 Price
We collect this data history from publicly available records. To have your information removed, we recommend requesting removal directly through your county’s website.
| Date | Buyer | Sale Price | Title Company |
|---|---|---|---|
| $410,000 | Chicago Title | ||
| Pece Anthony | $305,000 | None Available | |
| Kleppel Kyle Patrick | $200,000 | Chicago Title Insurance Co | |
| Weisner Paul W | $220,000 | Lawyers Title Akron | |
| Atkinson Michael R | -- | Suntrust Title | |
| Atkinson Michael R | $208,000 | Pulte Title Agency Llc |
We collect this data history from publicly available records. To have your information removed, we recommend requesting removal directly through your county’s website.
| Date | Status | Borrower | Loan Amount |
|---|---|---|---|
| Open | $328,000 | ||
| Previous Owner | Leppel Kyle Patrick K | $150,000 | |
| Previous Owner | Kleppel Kyle Patrick | $160,000 | |
| Previous Owner | Weisner Paul W | $187,000 | |
| Previous Owner | Atkinson Michael R | $36,750 | |
| Previous Owner | Atkinson Michael R | $10,000 | |
| Previous Owner | Atkinson Michael R | $177,000 | |
| Previous Owner | Atkinson Michael R | $176,750 |
We collect this data history from publicly available records. To have your information removed, we recommend requesting removal directly through your county’s website.
| Date | Event | Price | List to Sale | Price per Sq Ft | Prior Sale |
|---|---|---|---|---|---|
| 08/08/2024 08/08/24 | Sold | $410,000 | +2.5% | $128 / Sq Ft | |
| 05/04/2024 05/04/24 | Pending | -- | -- | -- | |
| 05/01/2024 05/01/24 | For Sale | $399,900 | +31.1% | $125 / Sq Ft | |
| 03/19/2021 03/19/21 | Sold | $305,000 | 0.0% | $139 / Sq Ft | View Prior Sale |
| 02/05/2021 02/05/21 | Price Changed | $305,000 | +9.0% | $139 / Sq Ft | |
| 02/02/2021 02/02/21 | Pending | -- | -- | -- | |
| 01/31/2021 01/31/21 | For Sale | $279,800 | -- | $127 / Sq Ft |
We collect this data history from publicly available records. To have your information removed, we recommend requesting removal directly through your county’s website.
| Year | Tax Paid | Tax Assessment Tax Assessment Total Assessment is a certain percentage of the fair market value that is determined by local assessors to be the total taxable value of land and additions on the property. | Land | Improvement |
|---|---|---|---|---|
| 2025 | $6,205 | $106,750 | $25,165 | $81,585 |
| 2024 | $6,573 | $106,750 | $25,165 | $81,585 |
| 2023 | $6,530 | $98,360 | $24,050 | $74,310 |
| 2022 | $6,488 | $98,350 | $24,045 | $74,305 |
| 2021 | $6,586 | $98,350 | $24,050 | $74,310 |
| 2020 | $6,096 | $87,050 | $21,280 | $65,770 |
| 2019 | $5,926 | $248,700 | $60,800 | $187,900 |
| 2018 | $6,001 | $87,050 | $21,280 | $65,770 |
| 2017 | $5,112 | $71,890 | $17,290 | $54,600 |
| 2016 | $4,868 | $71,890 | $17,290 | $54,600 |
| 2015 | $4,677 | $71,890 | $17,290 | $54,600 |
| 2014 | $4,677 | $70,000 | $16,940 | $53,060 |
Seller's Agent in 2024
Tresa Klein
Keller Williams Elevate
(440) 342-5766
159 Total Sales
Seller Co-Listing Agent in 2024
Roger Nair
Home Equity Realty Group
(330) 741-9426
473 Total Sales
Buyer's Agent in 2024
Cynthia Toth
Coldwell Banker Schmidt Realty
(216) 978-8961
68 Total Sales
Seller's Agent in 2021
Barbara Wilson
Howard Hanna
(330) 807-2778
1,123 Total Sales
Seller Co-Listing Agent in 2021
Jamie Powers
Howard Hanna
(330) 805-5197
881 Total Sales
Source: MLS Now
MLS Number: 5032935
APN: 585-23-042
Disclaimer: Certain information contained herein is derived from information provided by parties other than Homes.com. All information provided is deemed reliable, but is not guaranteed to be accurate and should be independently verified.
IDX information is provided exclusively for personal, non-commercial use, and may not be used for any purpose other than to identify prospective properties consumers may be interested in purchasing. Information is deemed reliable but not guaranteed.
Ask me questions while you tour the home.