
Seller's Agent in 2025
Julie Winter-Paez
RE/MAX
(715) 891-1236
835 Total Sales
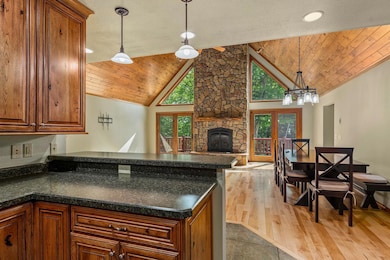
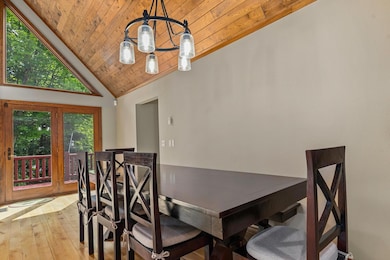
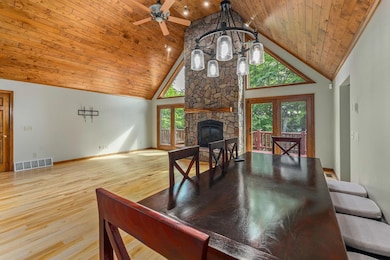
Estimated Value: $1,067,497
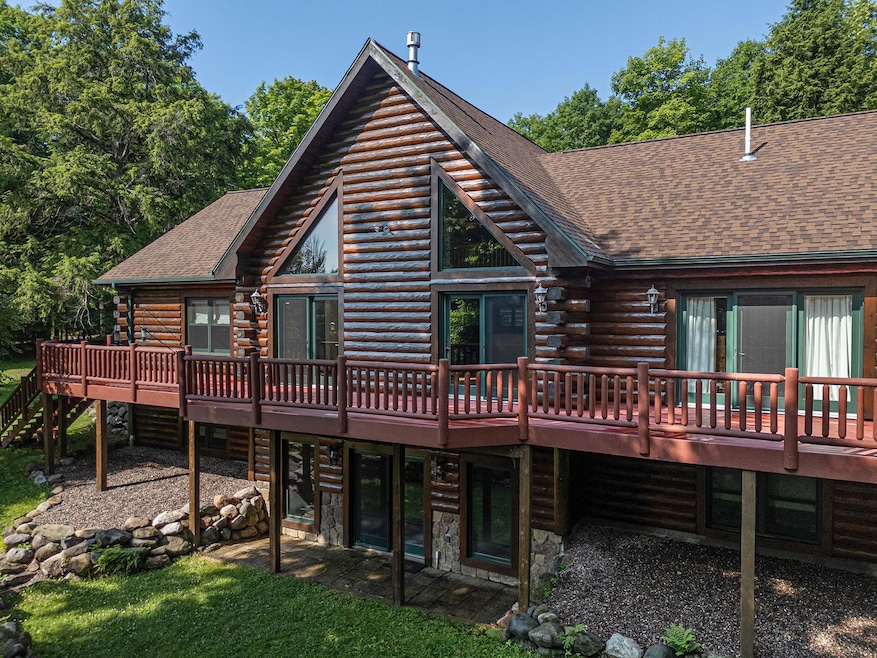
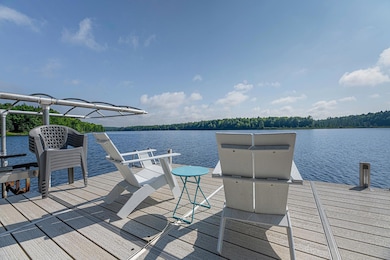
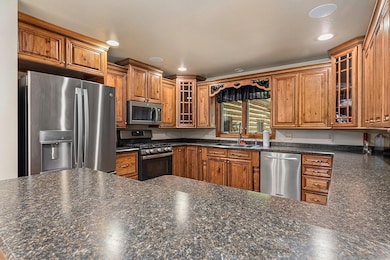
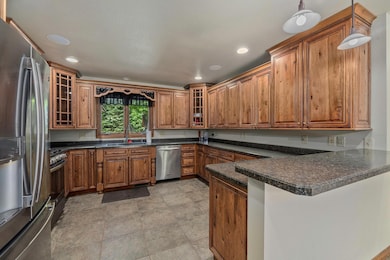
This Northwoods gem on Sugar Maple Lake in Phelps blends comfort, recreation, and thoughtful updates across its spacious layout and 2.9-acre setting. With 3 bedrooms plus a bonus room and loft, and 3 full baths, the open-concept design features a gorgeous kitchen, high ceilings, and a fireplace in the great room. The primary suite sits privately on one side, with another bedroom and bath opposite. The walkout lower level includes a rec room, bar area, full bath, and two more potential bedrooms. Recent updates include a new roof (2024), freshly stained floors, a new low-maintenance deck (2024), and a whole-home generator added in 2024 for peace of mind. Outside, enjoy 235+ feet of lake frontage, an attached 2-car garage, a detached 1-car workshop, and a huge 4+ car pole building—perfect for all your toys. Located right on ATV/UTV/snowmobile trails, this property is the ultimate lakefront retreat with space, privacy, and upgrades already in place. Home was professionally stained in 2024
Last Agent to Sell the Property
RE/MAX PROPERTY PROS License #56796 - 90 Listed on: 07/10/2025
Last Buyer's Agent
NON NON MEMBER
NON-MEMBER
We collect this data history from publicly available records. To have your information removed, we recommend requesting removal directly through your county’s website.
We collect this data history from publicly available records. To have your information removed, we recommend requesting removal directly through your county’s website.
| Date | Buyer | Sale Price | Title Company |
|---|---|---|---|
| $789,000 | Vilas Title Services Inc | ||
| $747,000 | -- |
We collect this data history from publicly available records. To have your information removed, we recommend requesting removal directly through your county’s website.
| Date | Status | Borrower | Loan Amount |
|---|---|---|---|
| Open | $631,200 |
We collect this data history from publicly available records. To have your information removed, we recommend requesting removal directly through your county’s website.
| Date | Event | Price | List to Sale | Price per Sq Ft | Prior Sale |
|---|---|---|---|---|---|
| 09/04/2025 09/04/25 | Sold | $975,000 | +0.6% | $255 / Sq Ft | |
| 07/11/2025 07/11/25 | For Sale | $969,000 | +22.8% | $254 / Sq Ft | |
| 06/04/2021 06/04/21 | Sold | $789,000 | 0.0% | $232 / Sq Ft | View Prior Sale |
| 06/04/2021 06/04/21 | Pending | -- | -- | -- | |
| 02/22/2021 02/22/21 | For Sale | $789,000 | -- | $232 / Sq Ft |
We collect this data history from publicly available records. To have your information removed, we recommend requesting removal directly through your county’s website.
| Year | Tax Paid | Tax Assessment Tax Assessment Total Assessment is a certain percentage of the fair market value that is determined by local assessors to be the total taxable value of land and additions on the property. | Land | Improvement |
|---|---|---|---|---|
| 2026 | $5,080 | $64,539 | $28,145 | $36,394 |
| 2025 | $5,080 | $64,539 | $28,145 | $36,394 |
| 2024 | $4,514 | $59,319 | $25,869 | $33,450 |
| 2023 | $4,065 | $57,680 | $24,448 | $36,917 |
| 2022 | $3,697 | $44,285 | $21,656 | $22,629 |
| 2021 | $3,639 | $45,559 | $22,279 | $23,280 |
| 2020 | $2,447 | $30,173 | $17,017 | $13,156 |
| 2019 | $2,405 | $30,173 | $17,017 | $13,156 |
| 2018 | $2,282 | $28,152 | $12,384 | $15,768 |
| 2017 | $2,215 | $34,339 | $13,691 | $20,648 |
| 2016 | $2,296 | $28,242 | $11,860 | $16,382 |
| 2015 | $2,167 | $26,371 | $13,134 | $13,237 |
| 2014 | $1,118 | $14,137 | $13,134 | $1,003 |
Seller's Agent in 2025
Julie Winter-Paez
RE/MAX
(715) 891-1236
835 Total Sales
N
Buyer's Agent in 2025
NON NON MEMBER
NON-MEMBER
Seller's Agent in 2021
Jerry Burkett
CENTURY 21 BURKETT & ASSOC.
(715) 891-1501
256 Total Sales
A
Buyer's Agent in 2021
AMY NOWAK
CENTURY 21 BURKETT & ASSOC.
Source: Greater Northwoods MLS
MLS Number: 213268
APN: 18-1297
Disclaimer: Certain information contained herein is derived from information provided by parties other than Homes.com. All information provided is deemed reliable, but is not guaranteed to be accurate and should be independently verified.
IDX information is provided exclusively for personal, non-commercial use, and may not be used for any purpose other than to identify prospective properties consumers may be interested in purchasing.
Information is deemed reliable but not guaranteed.
Ask me questions while you tour the home.