
Kristi Idol
RE/MAX Preferred Properties
(336) 967-9317
413 Total Sales
1 in Stonebridge-Rollinghills
$124,000 Price
Estimated Value: $618,000
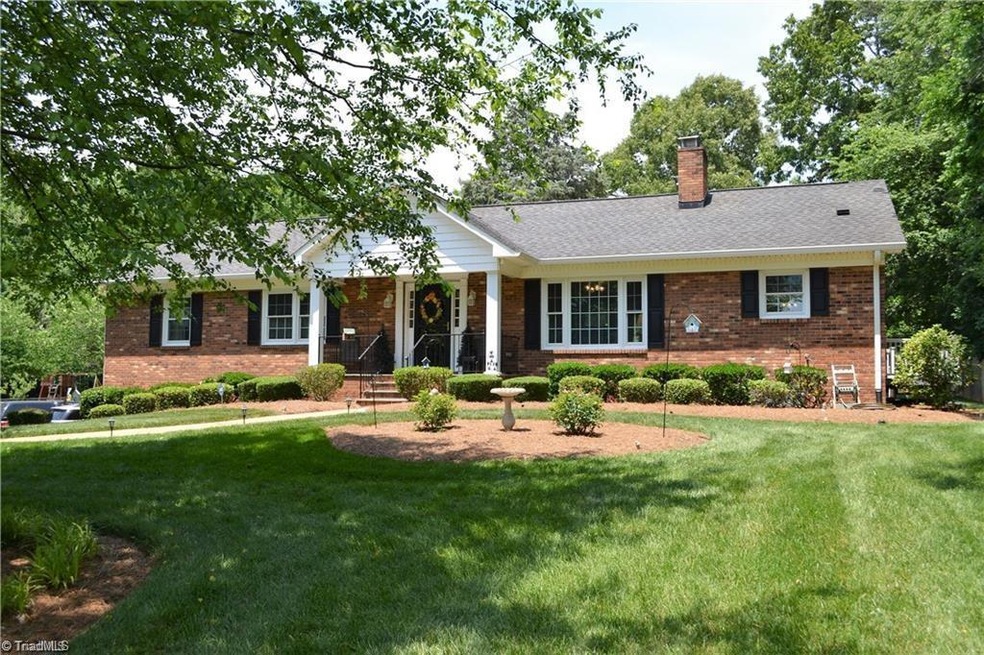
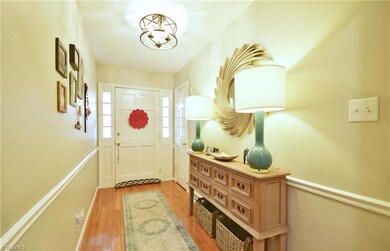
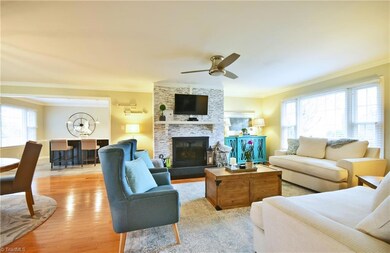
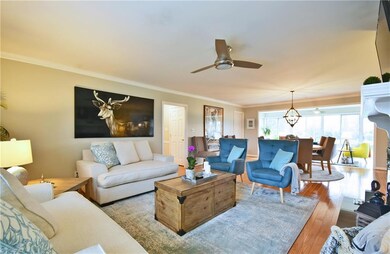
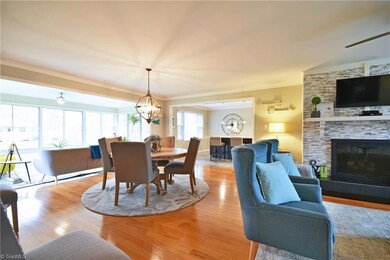
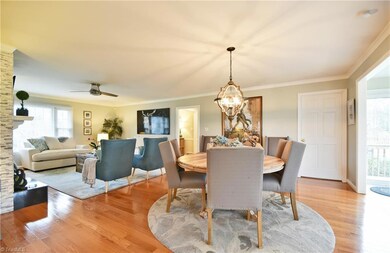
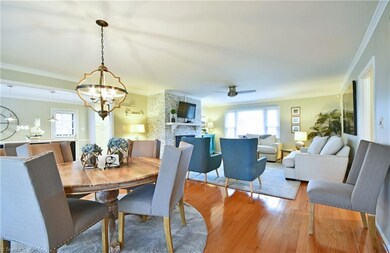
Magazine quality renovation of a classic brick ranch on over 1 acre! Beautiful open floor plan, with streamlined elegant finishes and lots of natural light! Lower level den/bar and guest suite are stunning - guests won’t want to leave! Property includes separate building that is heated and cooled. Currently used as an office.
Last Agent to Sell the Property
Fader Real Estate at ERA Live Moore License #255648 Listed on: 02/21/2020
We collect this data history from publicly available records. To have your information removed, we recommend requesting removal directly through your county’s website.
Kristi Idol
RE/MAX Preferred Properties
(336) 967-9317
413 Total Sales
1 in Stonebridge-Rollinghills
$124,000 Price
Jennifer Hollowell
Real Broker LLC
(336) 842-1221
194 Total Sales
3 in Stonebridge-Rollinghills
$240K - $470K Price Range
Rob Herald
Fathom Realty
(833) 391-9712
49 Total Sales
1 in Stonebridge-Rollinghills
$238,000 Price
Rick Epperson
Weichert Realtors Triad Associates
(336) 733-6931
33 Total Sales
1 in Stonebridge-Rollinghills
$229,000 Price
Amy Oakley
All About You Realty
(743) 222-3193
186 Total Sales
1 in Stonebridge-Rollinghills
$260,000 Price
Pam Matthews
Howard Hanna Allen Tate Winston Salem
(743) 999-6886
329 Total Sales
4 in Stonebridge-Rollinghills
$145K - $293K Price Range
We collect this data history from publicly available records. To have your information removed, we recommend requesting removal directly through your county’s website.
| Date | Buyer | Sale Price | Title Company |
|---|---|---|---|
| $440,000 | None Available | ||
| Burgess Virginia Carol | $359,000 | None Available | |
| Stewart Vernon A | $197,500 | -- | |
| Reloaction | $197,500 | -- | |
| Newsome Craig A | $185,500 | -- |
We collect this data history from publicly available records. To have your information removed, we recommend requesting removal directly through your county’s website.
| Date | Status | Borrower | Loan Amount |
|---|---|---|---|
| Open | $22,000 | ||
| Open | Allaire Paul E | $352,000 | |
| Previous Owner | Burgess Simon Keith | $345,000 | |
| Previous Owner | Stewart Vernon A | $140,000 | |
| Previous Owner | Stewart Vernon A | $112,900 | |
| Previous Owner | Stewart Vernon A | $112,500 | |
| Previous Owner | Newsome Craig A | $10,000 | |
| Previous Owner | Newsome Craig A | $176,225 |
We collect this data history from publicly available records. To have your information removed, we recommend requesting removal directly through your county’s website.
| Date | Event | Price | List to Sale | Price per Sq Ft | Prior Sale |
|---|---|---|---|---|---|
| 04/24/2020 04/24/20 | Sold | $440,000 | +22.6% | $147 / Sq Ft | |
| 06/28/2017 06/28/17 | Sold | $358,750 | -3.0% | $120 / Sq Ft | View Prior Sale |
| 05/30/2017 05/30/17 | Pending | -- | -- | -- | |
| 05/20/2017 05/20/17 | For Sale | $369,900 | -- | $123 / Sq Ft |
We collect this data history from publicly available records. To have your information removed, we recommend requesting removal directly through your county’s website.
| Year | Tax Paid | Tax Assessment Tax Assessment Total Assessment is a certain percentage of the fair market value that is determined by local assessors to be the total taxable value of land and additions on the property. | Land | Improvement |
|---|---|---|---|---|
| 2021 | $5,353 | $411,800 | $73,700 | $338,100 |
| 2020 | $3,182 | $230,400 | $56,100 | $174,300 |
| 2019 | $3,205 | $230,400 | $56,100 | $174,300 |
| 2018 | $0 | $230,400 | $56,100 | $174,300 |
| 2016 | $3,012 | $228,930 | $56,100 | $172,830 |
| 2015 | $2,967 | $228,930 | $56,100 | $172,830 |
| 2014 | $2,877 | $228,930 | $56,100 | $172,830 |
Seller's Agent in 2020
Clare Fader
Fader Real Estate at ERA Live Moore
(336) 575-7262
7 in this area
253 Total Sales
JB
Buyer's Agent in 2020
Jason Bragg
Leonard Ryden Burr Real Estate
(336) 813-1818
6 in this area
310 Total Sales
Seller's Agent in 2017
Kevin Miner
RE/MAX
(336) 992-4355
22 Total Sales
NN
Buyer's Agent in 2017
NONMEMBER NONMEMBER
4 in this area
14,980 Total Sales
Source: Triad MLS
MLS Number: 967251
APN: 6805-27-3023
Disclaimer: Certain information contained herein is derived from information provided by parties other than Homes.com. All information provided is deemed reliable, but is not guaranteed to be accurate and should be independently verified.
Copyright 2026 Triad MLS, Inc. All rights reserved. IDX information is provided exclusively for personal, non-commercial use, and may not be used for any purpose other than to identify prospective properties consumers may be interested in purchasing. Information is deemed reliable but not guaranteed. This site will be monitored for ‘scraping’ and any use of search facilities of data on the site other than by potential buyers/sellers is prohibited. All Sale data is for informational purposes only and is not an indication of a market analysis or appraisal. Properties marked with the Triad MLS, Inc. icon are provided courtesy of the Triad MLS, Inc.’s, Internet Data Exchange Database. Data cannot be redistributed and cannot be used for any reason other than provided in the contract.
Ask me questions while you tour the home.