
Scotty Hernandez
Epique Realty
(405) 766-7800
79 Total Sales
1 in West Norman
$1,205,000 Price


Estimated Value: $365,000 - $397,000
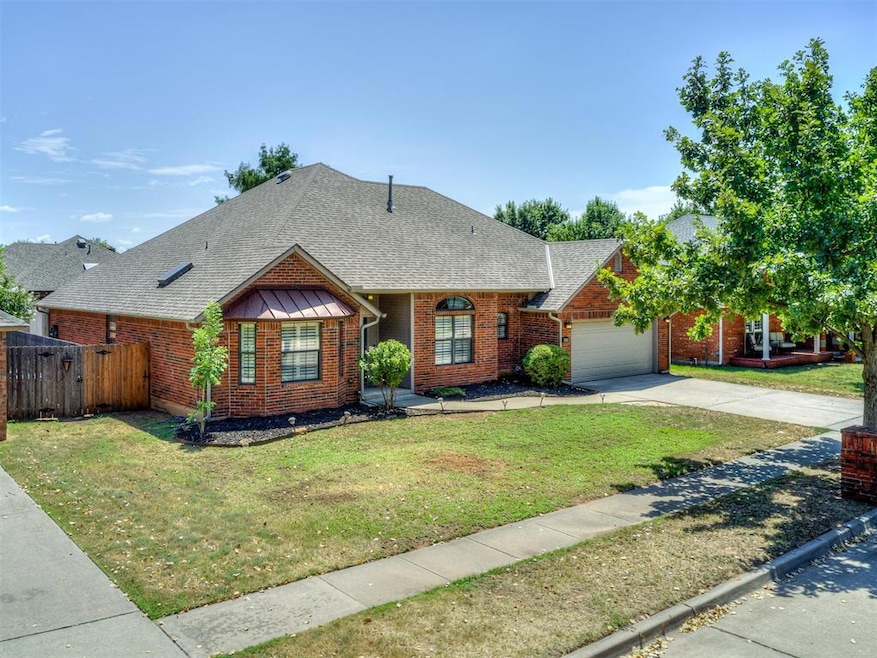
Steps from the Lake in Cambridge – This beautifully maintained Deerhurst home is located on one of the most desirable streets in the neighborhood and just a short stroll from Cambridge’s 12-acre stocked lake with lighted walking trails. The functional split floor plan features an open kitchen and dining area, perfect for everyday living and entertaining. The living room offers a cozy fireplace, and the primary bathroom has been tastefully updated with modern finishes for a fresh, spa-like feel. This home offers an in ground storm shelter in the garage floor. Recent upgrades include a newer roof with Class 4 impact-resistant shingles, a one-year-old hot water tank, newer carpet, several new tempered glass windows at the front of the home, and a brand-new garage door. The nice-sized yard includes a storage shed for extra convenience. Beyond your backyard, you’ll enjoy all that Cambridge has to offer — peaceful walking trails, fishing in the lake, and a city park right next door with soccer and baseball/softball fields. This is a neighborhood where neighbors know each other, connect, and enjoy a vibrant, welcoming community. Move-in ready and perfectly located — this Cambridge gem is a rare find.
Last Agent to Sell the Property
Keller Williams Realty-Mulinix License #161495 Listed on: 08/17/2025
We collect this data history from publicly available records. To have your information removed, we recommend requesting removal directly through your county’s website.
Scotty Hernandez
Epique Realty
(405) 766-7800
79 Total Sales
1 in West Norman
$1,205,000 Price
Andrew Armstrong
PR Agency, LLC
(405) 621-3709
55 Total Sales
1 in West Norman
$279,900 Price
Sarah Neal
Metro Brokers of OK Connect
(405) 731-5737
114 Total Sales
9 in West Norman
$233K - $760K Price Range
Angela Richards
Weichert Realtors, Centennial
(405) 731-5869
111 Total Sales
3 in West Norman
$185K - $375K Price Range
Jessica Hamilton
Coldwell Banker Select
(479) 252-9708
157 Total Sales
1 in West Norman
$440,000 Price
Suehzen Mosley
Century 21 Mosley
(405) 544-2874
301 Total Sales
1 in West Norman
$445,000 Price
We collect this data history from publicly available records. To have your information removed, we recommend requesting removal directly through your county’s website.
| Date | Buyer | Sale Price | Title Company |
|---|---|---|---|
| $368,000 | Chicago Title | ||
| $290,000 | Cleveland County Abstract | ||
| $206,000 | Alliance Title Services |
We collect this data history from publicly available records. To have your information removed, we recommend requesting removal directly through your county’s website.
| Date | Status | Borrower | Loan Amount |
|---|---|---|---|
| Open | $361,334 | ||
| Previous Owner | $146,000 |
We collect this data history from publicly available records. To have your information removed, we recommend requesting removal directly through your county’s website.
| Date | Event | Price | List to Sale | Price per Sq Ft | Prior Sale |
|---|---|---|---|---|---|
| 12/17/2025 12/17/25 | Sold | $368,000 | 0.0% | $160 / Sq Ft | |
| 11/06/2025 11/06/25 | Pending | -- | -- | -- | |
| 10/23/2025 10/23/25 | For Sale | $368,000 | 0.0% | $160 / Sq Ft | |
| 09/14/2025 09/14/25 | Pending | -- | -- | -- | |
| 08/17/2025 08/17/25 | For Sale | $368,000 | +26.9% | $160 / Sq Ft | |
| 12/08/2020 12/08/20 | Sold | $290,000 | 0.0% | $126 / Sq Ft | View Prior Sale |
| 11/13/2020 11/13/20 | Pending | -- | -- | -- | |
| 11/13/2020 11/13/20 | For Sale | $289,900 | -- | $126 / Sq Ft |
We collect this data history from publicly available records. To have your information removed, we recommend requesting removal directly through your county’s website.
| Year | Tax Paid | Tax Assessment Tax Assessment Total Assessment is a certain percentage of the fair market value that is determined by local assessors to be the total taxable value of land and additions on the property. | Land | Improvement |
|---|---|---|---|---|
| 2025 | $4,380 | $37,499 | $7,893 | $29,606 |
| 2024 | $4,360 | $36,407 | $6,187 | $30,220 |
| 2023 | $4,320 | $35,967 | $6,107 | $29,860 |
| 2022 | $3,944 | $34,254 | $5,305 | $28,949 |
| 2021 | $3,961 | $32,623 | $5,460 | $27,163 |
| 2020 | $2,710 | $22,815 | $2,800 | $20,015 |
| 2019 | $2,755 | $22,815 | $2,800 | $20,015 |
| 2018 | $2,674 | $22,816 | $2,801 | $20,015 |
| 2017 | $2,703 | $22,816 | $0 | $0 |
| 2016 | $2,747 | $22,816 | $2,801 | $20,015 |
| 2015 | $2,636 | $22,565 | $2,801 | $19,764 |
| 2014 | $2,661 | $22,565 | $2,801 | $19,764 |
Seller's Agent in 2025
Aaron Petrone
Keller Williams Realty-Mulinix
(405) 414-9300
12 in this area
78 Total Sales
Buyer's Agent in 2025
Erin Schornick
Copper Creek Real Estate
(405) 613-8474
9 in this area
92 Total Sales
Seller's Agent in 2020
Jana Christian
Metro Brokers of Oklahoma
(405) 623-7378
2 in this area
25 Total Sales
Buyer's Agent in 2020
Hansom Wong
Keller Williams Realty-Mulinix
(405) 476-1848
5 in this area
152 Total Sales
Source: MLSOK
MLS Number: 1185426
APN: R0027784
Disclaimer: Certain information contained herein is derived from information provided by parties other than Homes.com. All information provided is deemed reliable, but is not guaranteed to be accurate and should be independently verified.
All data is obtained from various sources and may not have been verified by broker or MLS GRID. Supplied Open House Information is subject to change without notice. All information should be independently reviewed and verified for accuracy. Properties may or may not be listed by the office/agent presenting the information. Some IDX listings have been excluded from this website. IDX information is provided exclusively for personal, non-commercial use, and may not be used for any purpose other than to identify prospective properties consumers may be interested in purchasing.
Information is deemed reliable but not guaranteed.
This information is not verified for authenticity or accuracy, is not guaranteed and may not reflect all real estate activity in the market.
Copyright 2026 MLSOK, Inc. All rights reserved.
Listings courtesy of MLSOK as distributed by MLS GRID.
Based on information submitted to the MLS GRID
Ask me questions while you tour the home.