
Seller's Agent in 2025
James McFadden
Irongate Inc.
(937) 248-1159
5 Total Sales
Estimated Value: $145,818
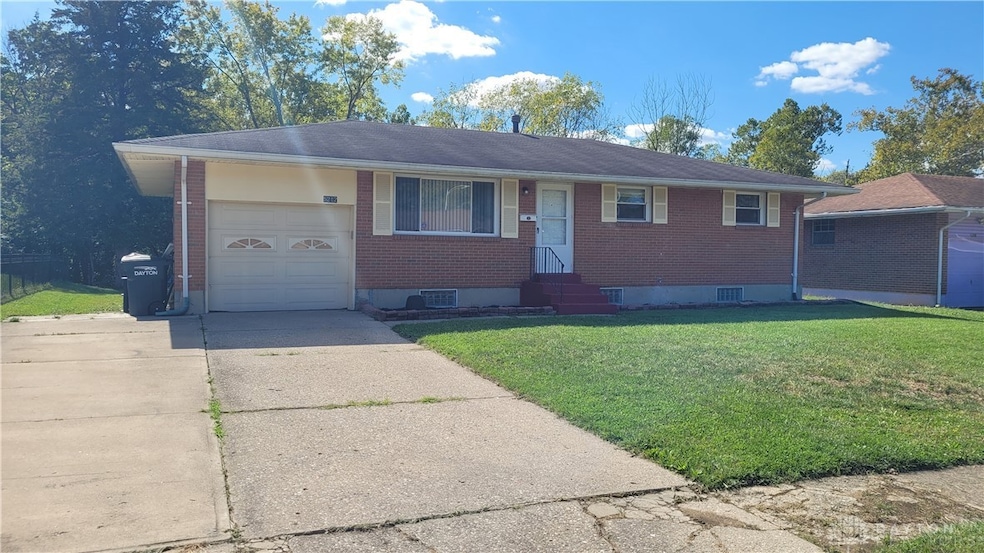
Three bedroom ranch with basement, 2 full baths, fresh paint through out most of the house,6 panel white doors and varnished floors on the first level. Galley kitchen with breakfast bar and dining area off the open living area. Full basement with family room and space for rec room and 4th bedroom. Utility room with washer and dryer hookup. One car garage with double wide space for parking. Quick occupancy after closing.
Last Agent to Sell the Property
Irongate Inc. Brokerage Phone: 937-248-1159 License #0000161753 Listed on: 10/24/2025
We collect this data history from publicly available records. To have your information removed, we recommend requesting removal directly through your county’s website.
We collect this data history from publicly available records. To have your information removed, we recommend requesting removal directly through your county’s website.
| Date | Buyer | Sale Price | Title Company |
|---|---|---|---|
| $137,000 | None Listed On Document | ||
| $62,000 | Performance Title Inc | ||
| -- | Hallmark Title | ||
| $45,000 | -- | ||
| -- | -- |
We collect this data history from publicly available records. To have your information removed, we recommend requesting removal directly through your county’s website.
| Date | Status | Borrower | Loan Amount |
|---|---|---|---|
| Closed | $55,800 |
We collect this data history from publicly available records. To have your information removed, we recommend requesting removal directly through your county’s website.
| Date | Event | Price | List to Sale | Price per Sq Ft |
|---|---|---|---|---|
| 11/12/2025 11/12/25 | Sold | $137,000 | -8.6% | $134 / Sq Ft |
| 10/24/2025 10/24/25 | For Sale | $149,900 | -- | $146 / Sq Ft |
We collect this data history from publicly available records. To have your information removed, we recommend requesting removal directly through your county’s website.
| Year | Tax Paid | Tax Assessment Tax Assessment Total Assessment is a certain percentage of the fair market value that is determined by local assessors to be the total taxable value of land and additions on the property. | Land | Improvement |
|---|---|---|---|---|
| 2025 | $2,667 | $34,370 | $6,460 | $27,910 |
| 2024 | $2,601 | $34,370 | $6,460 | $27,910 |
| 2023 | $2,601 | $34,370 | $6,460 | $27,910 |
| 2022 | $1,937 | $24,200 | $4,550 | $19,650 |
| 2021 | $2,212 | $24,200 | $4,550 | $19,650 |
| 2020 | $2,139 | $24,200 | $4,550 | $19,650 |
| 2019 | $1,807 | $21,400 | $3,150 | $18,250 |
| 2018 | $1,377 | $21,400 | $3,150 | $18,250 |
| 2017 | $971 | $21,400 | $3,150 | $18,250 |
| 2016 | $1,040 | $22,510 | $3,500 | $19,010 |
| 2015 | $916 | $22,510 | $3,500 | $19,010 |
| 2014 | $916 | $22,510 | $3,500 | $19,010 |
| 2012 | -- | $23,470 | $3,500 | $19,970 |
Seller's Agent in 2025
James McFadden
Irongate Inc.
(937) 248-1159
5 Total Sales
Buyer's Agent in 2025
Flor McNally
Keller Williams Advisors Rlty
(513) 866-3636
173 Total Sales
Source: Dayton REALTORS®
MLS Number: 945150
APN: G27-24502-0033
Disclaimer: Certain information contained herein is derived from information provided by parties other than Homes.com. All information provided is deemed reliable, but is not guaranteed to be accurate and should be independently verified.
The information is being provided by Dayton Area Board of Realtors MLS. Information deemed reliable but not guaranteed. Information is provided for the consumer's personal, non-commercial use, and may not be used for any purpose other than the identification of potential properties for purchase. Copyright 2026 Dayton Area Board of Realtors MLS. All Rights Reserved.
Ask me questions while you tour the home.