
Kathy Lampert
eXp Realty, LLC
(574) 318-3751
110 Total Sales
1 in Dowagiac
$399,000 Price
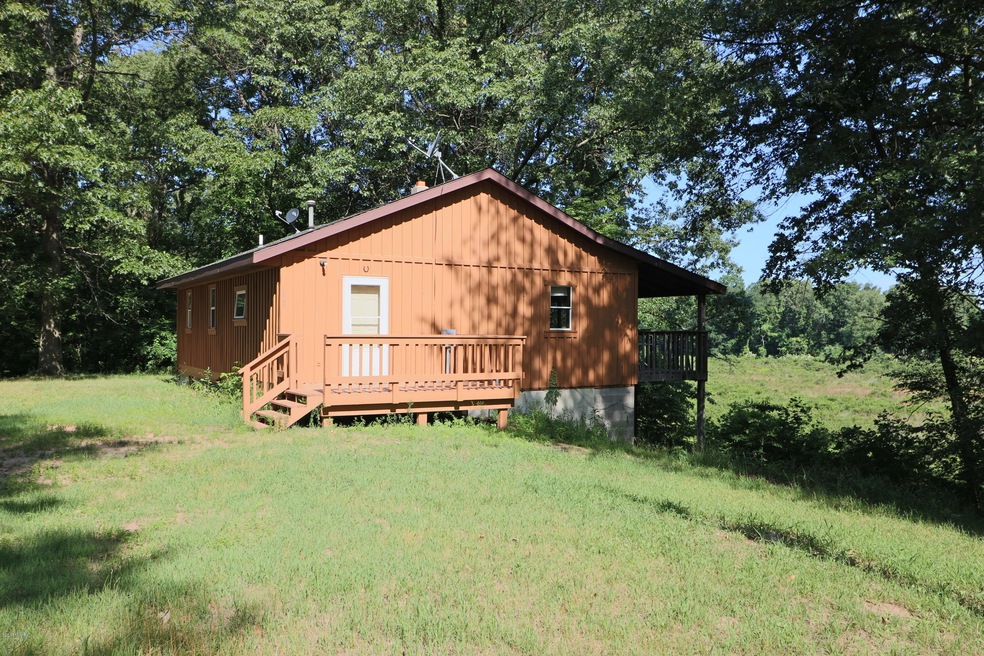
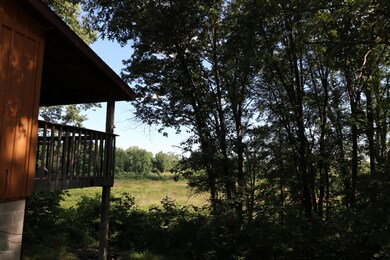
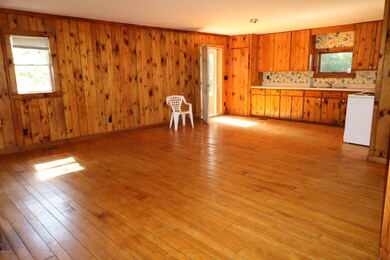
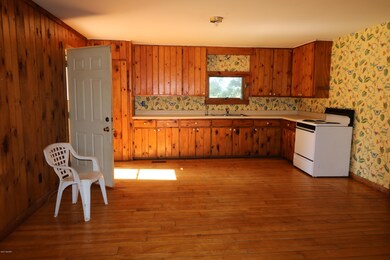
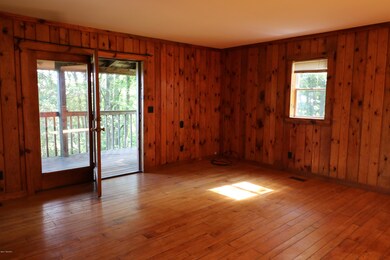
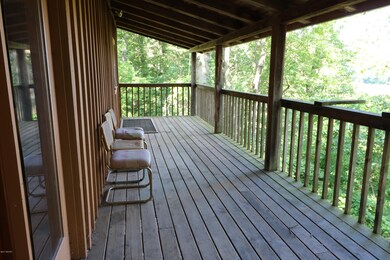
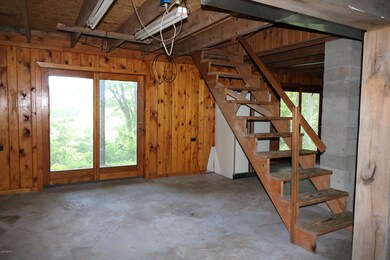
Country Home on 2.4 acres. Peaceful, private, wooded setting with beautiful views and rolling hills. This bungalow has cottage-style knotty pine through the great room, open to the kitchen. Hardwood flooring. Full unfinished walkout basement. Nice deck off the back. Two bedrooms and a full bath. A new roof in 2016 and a freshly painted exterior. Tons of options with this property. Nice location in the outer area of Sister Lakes. Minutes to Dowagiac. Orchard across the street. Enjoy all of the lakes, just drop in a paddle board or a fishing boat. Local produce stands, wine tours, and terrific golf courses are all just around the corner. Sister Lakes is less than two hours from Chicago and just over 30 minutes from Notre Dame. It’s a fun resort area with tons of outdoor recreatio Winter enjoyment, too, with miles of snowmobile trails and ice fishing. Pick up a state snowmobile trail just up the street. A year-around residence or a private, affordable vacation get-away.
Last Agent to Sell the Property
Cressy & Everett Real Estate License #65060121806 Listed on: 06/27/2017
Kathy Lampert
eXp Realty, LLC
(574) 318-3751
110 Total Sales
1 in Dowagiac
$399,000 Price
Dennis Bamber
Cressy & Everett- Elkhart
(574) 307-6776
201 Total Sales
7 in Dowagiac
$32K - $470K Price Range
Kimberly Webb
Realty Executives Instant Equity
(269) 468-0813
78 Total Sales
2 in Dowagiac
$318,000 Price Range
Kelly Toney
Cressy & Everett Real Estate
(574) 622-8318
140 Total Sales
14 in Dowagiac
$45K - $269K Price Range
Zane Galloway
Coldwell Banker Realty
(219) 245-2682
151 Total Sales
1 in Dowagiac
$270,000 Price
Nick Scalise
Listing Leaders
(219) 245-7059
238 Total Sales
2 in Dowagiac
$257K - $273K Price Range
We collect this data history from publicly available records. To have your information removed, we recommend requesting removal directly through your county’s website.
| Date | Event | Price | List to Sale | Price per Sq Ft |
|---|---|---|---|---|
| 11/17/2017 11/17/17 | Sold | $115,900 | 0.0% | $115 / Sq Ft |
| 09/22/2017 09/22/17 | Pending | -- | -- | -- |
| 06/27/2017 06/27/17 | For Sale | $115,900 | -- | $115 / Sq Ft |
We collect this data history from publicly available records. To have your information removed, we recommend requesting removal directly through your county’s website.
| Year | Tax Paid | Tax Assessment Tax Assessment Total Assessment is a certain percentage of the fair market value that is determined by local assessors to be the total taxable value of land and additions on the property. | Land | Improvement |
|---|---|---|---|---|
| 2026 | $14,812 | $1,394,392 | $1,020,697 | $373,695 |
| 2025 | $14,306 | $1,367,052 | $1,000,684 | $366,368 |
| 2024 | $14,306 | $1,340,248 | $981,063 | $359,185 |
| 2023 | $14,235 | $1,313,970 | $961,827 | $352,143 |
| 2022 | $14,015 | $1,288,207 | $942,968 | $345,239 |
| 2021 | $13,910 | $1,262,949 | $924,479 | $338,470 |
| 2020 | $13,816 | $1,250,000 | $915,000 | $335,000 |
| 2019 | $8,978 | $815,911 | $766,195 | $49,716 |
| 2018 | $8,597 | $799,914 | $751,172 | $48,742 |
| 2017 | $8,453 | $784,231 | $736,444 | $47,787 |
| 2016 | $8,112 | $768,854 | $722,004 | $46,850 |
| 2015 | $8,078 | $757,306 | $711,159 | $46,147 |
| 2014 | $7,942 | $742,473 | $697,229 | $45,244 |
Seller's Agent in 2017
Tim Mitchell
Cressy & Everett Real Estate
(269) 208-9425
174 Total Sales
Buyer's Agent in 2017
Shelle Dragomer
@ Properties
(269) 757-3999
170 Total Sales
Source: MichRIC
MLS Number: 17031330

Disclaimer: Certain information contained herein is derived from information provided by parties other than Homes.com. All information provided is deemed reliable, but is not guaranteed to be accurate and should be independently verified.
Information is deemed reliable but not guaranteed.
Copyright 2026 MichRIC, LLC. All rights reserved.
Ask me questions while you tour the home.