NOT LISTED FOR SALE

Estimated Value: $510,000 - $532,000

4 Beds
2.5 Baths
2,820 Sq Ft
$184/Sq Ft Est. Value

Sale Details

Date Sold: December 12, 2025

Last sale price $515,000 $183 Per Sq Ft

Est. 1% increase in value since last sale

Current estimated payment $3,378 / mo

6 Days on Market

Highlights

  • Community Boat Dock
  • Gated Community
  • Vaulted Ceiling
  • Fitness Center
  • Clubhouse
  • Main Floor Primary Bedroom

About This Home

As of December 2025

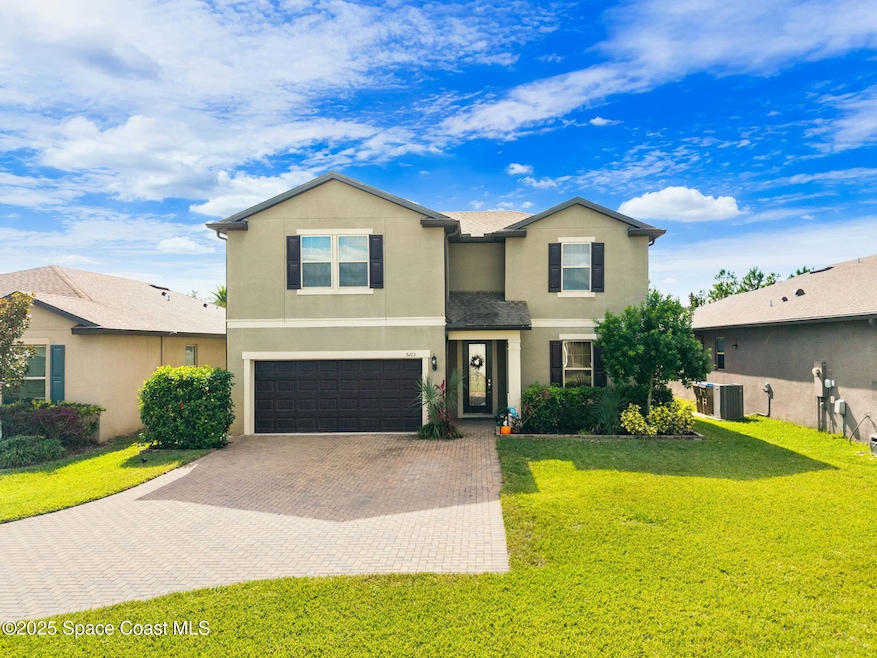
Welcome to this stunning 2019-built two-story home, perfectly situated in one of Saint Cloud's most sought-after communities — just a short walk from top-rated schools. This beautifully maintained residence offers 4 spacious bedrooms plus a versatile flex room, and 2.5 bathrooms, blending comfort, functionality, and modern style. The primary suite is conveniently located downstairs, offering privacy and ease of access. Enjoy cooking and entertaining in the updated kitchen, featuring stylish finishes and an open-concept layout that flows seamlessly into the living and dining spaces. Upstairs, a large loft provides additional living space — perfect for a playroom, media area, or home office. Step outside to a fully fenced backyard with lush landscaping and an expanded back patio. Enjoy resort-style amenities including a sparkling pool, clubhouse, fitness center, dog park, 1/2 basketball court, community dock and boat slips available!

Last Agent to Sell the Property

Samantha Fields

Real Broker LLC License #3442099 Listed on: 11/08/2025

Real Broker LLC

Co-Listed By

Peter Frano

Real Broker, LLC License #3500890

Last Buyer's Agent

Non-Member Non-Member Out Of Area

Non-MLS or Out of Area License #nonmls

Home Details

Home Type

  • Single Family

Year Built

  • Built in 2019

Lot Details

  • 7,841 Sq Ft Lot
  • Northeast Facing Home
  • Wrought Iron Fence
  • Back Yard Fenced
  • Cleared Lot
  • Few Trees

HOA Fees

  • $155 Monthly HOA Fees

Parking

  • 2 Car Attached Garage
  • Garage Door Opener
  • Guest Parking
  • On-Street Parking

Home Design

  • Frame Construction
  • Concrete Siding
  • Block Exterior
  • Stucco

Interior Spaces

  • 2,820 Sq Ft Home
  • 2-Story Property
  • Vaulted Ceiling
  • Laundry in unit

Kitchen

  • Eat-In Kitchen
  • Electric Range
  • Microwave
  • Dishwasher
  • Wine Cooler
  • Disposal

Flooring

  • Carpet
  • Tile

Bedrooms and Bathrooms

  • 4 Bedrooms
  • Primary Bedroom on Main
  • No Tub in Bathroom
  • Shower

Utilities

  • Central Heating and Cooling System
  • Private Sewer
  • Cable TV Available

Listing and Financial Details

  • Assessor Parcel Number 08-25-31-3733-0001-0040

Community Details

Overview

  • Association fees include ground maintenance, security
  • Lakeshore Association

Amenities

  • Clubhouse

Recreation

  • Community Boat Dock
  • Community Boat Slip
  • Community Basketball Court
  • Community Playground
  • Fitness Center
  • Community Pool
  • Dog Park

Security

  • Security Service
  • Gated Community

Home Details

Home Type

Single Family

Year Built

Built in 2019

Lot Details

7,841 Sq Ft Lot

HOA Fees

$155 per month

Parking

2

Listing Details

  • Property Type: Residential
  • Year Built: 2019
  • Reso Property Sub Type: Single Family Residence
  • ResoLaundryFeatures: In Unit
  • ResoLotFeatures: Cleared, Few Trees
  • Reso Association Amenities: Basketball Court, Boat Dock, Boat Slip, Clubhouse, Dog Park, Fitness Center, Gated, Playground, Pool, Security
  • Reso Association Fee Includes: Maintenance Grounds, Security
  • Co List Office Mls Id: spc.orealb
  • Co List Office Phone: 855-450-0442
  • ResoSpecialListingConditions: Standard
  • Subdivision Name: None
  • Carport Y N: No
  • Garage Yn: Yes
  • New Construction: No
  • Location Tax and Legal Parcel Number2: 08-25-31-3733-0001-0040
  • General Property Information Living Area2: 2820.0
  • General Property Information Lot Size Acres: 0.18
  • General Property Information Lot Size Square Feet2: 7840.8
  • General Property Information New Construction YN: No
  • General Property Information Waterfront YN: No
  • General Property Information Senior Community YN: No
  • General Property Information Direction Faces: Northeast
  • Appliances Microwave: Yes
  • Appliances Refrigerators: Yes
  • Cooling Central Air: Yes
  • Flooring Tile: Yes
  • General Property Information Community Fee(s) YN: No
  • Utilities Electricity Connected: Yes
  • Flooring Carpet: Yes
  • Water Source Public: Yes
  • General Property Information Carport YN2: No
  • Fencing Wrought Iron: Yes
  • Utilities Sewer Connected: Yes
  • General Property Information CDD Fee YN: No
  • Association Amenities Security2: Yes
  • Utilities Cable Connected: Yes
  • Utilities Water Connected: Yes
  • General Property Information Stories2: 2
  • Interior Features Primary Bathroom - Shower No Tub: Yes
  • Fencing Back Yard: Yes
  • Sewer Private Sewer: Yes
  • Marketing Remarks:Marketing Remarks: Welcome to this stunning 2019-built two-story home, perfectly situated in one of Saint Cloud's most sought-after communities — just a short walk from top-rated schools. This beautifully maintained residence offers 4 spacious bedrooms plus a versatile flex room, and 2.5 bathrooms, blending comfort, functionality, and modern style. The primary suite is conveniently located downstairs, offering privacy and ease of access. Enjoy cooking and entertaining in the updated kitchen, featuring stylish finishes and an open-concept layout that flows seamlessly into the living and dining spaces. Upstairs, a large loft provides additional living space — perfect for a playroom, media area, or home office. Step outside to a fully fenced backyard with lush landscaping and an expanded back patio. Enjoy resort-style amenities including a sparkling pool, clubhouse, fitness center, dog park, 1/2 basketball court, community dock and boat slips available!
  • General Property Information:Pool Private YN: No
  • Special Features: None
  • Property Sub Type: Detached
  • Stories: 2

Interior Features

  • Interior Amenities: Eat-in Kitchen, Primary Bathroom - Shower No Tub, Primary Downstairs, Vaulted Ceiling(s)
  • Flooring: Carpet, Tile
  • Appliances: Dishwasher, Disposal, Electric Range, Microwave, Refrigerator, Wine Cooler
  • Full Bathrooms: 2
  • Half Bathrooms: 1
  • Total Bedrooms: 4
  • Stories: 2
  • General Property Information Bathrooms Half: 1
  • Appliances Dishwasher: Yes
  • Interior Features:Primary Downstairs: Yes
  • Appliances:Electric Range: Yes
  • Interior Features:Eat-in Kitchen: Yes
  • Interior Features:Vaulted Ceiling(s): Yes
  • Appliances:Wine Cooler: Yes
  • Laundry Features:In Unit: Yes

Exterior Features

  • Fencing: Back Yard, Full, Wrought Iron
  • Acres: 0.18
  • Pool Private: No
  • Waterfront: No
  • Construction Type: Block, Concrete, Frame, Stucco
  • Direction Faces: Northeast
  • Construction Materials:Block2: Yes
  • Construction Materials:Concrete4: Yes
  • Construction Materials:Stucco: Yes
  • Construction Materials:Frame: Yes
  • Lot Features:Few Trees: Yes
  • Lot Features:Cleared: Yes
  • Exterior Features:Fencing - Full: Yes

Garage/Parking

  • Attached Garage: Yes
  • Garage Spaces: 2.0
  • Parking Features: Attached, Garage, Garage Door Opener, Guest, On Street
  • General Property Information:Garage YN: Yes
  • General Property Information:Garage Spaces: 2.0
  • Parking Features:Attached: Yes
  • Parking Features:Garage: Yes
  • Parking Features:Garage Door Opener: Yes
  • Parking Features:Guest: Yes
  • Parking Features:On Street: Yes

Utilities

  • Cooling: Central Air
  • Utilities: Cable Connected, Electricity Connected, Sewer Connected, Water Connected
  • Heating: Central
  • Cooling Y N: Yes
  • HeatingYN: Yes
  • Water Source: Public
  • Heating:Central: Yes

Condo/Co-op/Association

  • Senior Community: No
  • Association Fee: 155.0
  • Association Fee Frequency: Monthly
  • Association Name: Lakeshore
  • Association: Yes

Association/Amenities

  • General Property Information:Association YN: Yes
  • General Property Information:Association Name: Lakeshore
  • General Property Information:Association Fee: 155.0
  • General Property Information:Association Fee Frequency: Monthly
  • Association Fee Includes:Security: Yes
  • Association Amenities:Clubhouse: Yes
  • Association Amenities:Fitness Center: Yes
  • Association Amenities:Basketball Court: Yes
  • Association Amenities:Boat Dock: Yes
  • Association Amenities:Boat Slip: Yes
  • Association Amenities:Playground: Yes
  • Association Amenities:Dog Park: Yes
  • Association Amenities:Gated2: Yes
  • Association Fee Includes:Maintenance Grounds: Yes
  • Association Amenities:Pool3: Yes

Lot Info

  • Current Use: Residential, Single Family
  • Lot Size Sq Ft: 7840.8
  • ResoLotSizeUnits: Acres
  • Parcel #: 08-25-31-3733-0001-0040

Rental Info

  • Furnished: Unfurnished

Ownership History

We collect this data history from publicly available records. To have your information removed, we recommend requesting removal directly through your county’s website.

Date Name Owned For Owner Type

Purchase Details

Listed on
Nov 8, 2025
Closed on
Dec 12, 2025
Sold by
Bought by
Seller's Agent
Samantha Fields
Real Broker LLC
Buyer's Agent
Non-Member Non-Member Out Of Area
Non-MLS or Out of Area
List Price
$515,000
Sold Price
$515,000
Views
11
Current Estimated Value
$518,503

Home Financials for this Owner

Home Financials are based on the most recent Mortgage that was taken out on this home.
Estimated Appreciation
$3,503
Avg. Annual Appreciation
1.16%
Original Mortgage
$503,662
Interest Rate
0.0525%
Mortgage Type
FHA

Purchase Details

Closed on
May 10, 2019
Sold by
Bought by

Home Financials for this Owner

Home Financials are based on the most recent Mortgage that was taken out on this home.
Original Mortgage
$344,900
Interest Rate
0.04%
Mortgage Type
VA
Source: Public Records
Create a Home Valuation Report for This Property
The Home Valuation Report is an in-depth analysis detailing your home's value as well as a comparison with similar homes in the area

Home Values in the Area

Source: Public Records

Average Home Value in this Area


Source: Public Records

Purchase History

We collect this data history from publicly available records. To have your information removed, we recommend requesting removal directly through your county’s website.

Date Buyer Sale Price Title Company
$515,000 Nona Title
$345,000 Dba Pgp Title
Source: Public Records

Mortgage History

We collect this data history from publicly available records. To have your information removed, we recommend requesting removal directly through your county’s website.

Date Status Borrower Loan Amount
Open $503,662
Previous Owner $344,900
Source: Public Records

Property History

We collect this data history from publicly available records. To have your information removed, we recommend requesting removal directly through your county’s website.

Date Event Price List to Sale Price per Sq Ft
12/12/2025 12/12/25 Sold $515,000 0.0% $183 / Sq Ft
11/14/2025 11/14/25 Pending -- -- --
11/08/2025 11/08/25 For Sale $515,000 -- $183 / Sq Ft
Source: Space Coast MLS (Space Coast Association of REALTORS®)

Tax History

We collect this data history from publicly available records. To have your information removed, we recommend requesting removal directly through your county’s website.

Year Tax Paid Tax Assessment Tax Assessment Total Assessment is a certain percentage of the fair market value that is determined by local assessors to be the total taxable value of land and additions on the property. Land Improvement
2025 $5,072 $355,498
2024 $4,745 $345,480
2023 $4,745 $335,418 $0 $0
2022 $4,470 $318,756 $0 $0
2021 $4,444 $309,472 $0 $0
2020 $4,387 $305,200 $55,000 $250,200
2019 $1,322 $55,000 $55,000 $0
Source: Public Records

Agents Affiliated with this Home

  • Section Image
  • Section Image
See All Agents

Map

Source: Space Coast MLS (Space Coast Association of REALTORS®)

MLS Number: 1061579

Space Coast MLS (Space Coast Association of REALTORS®)

APN: 08-25-31-3733-0001-0040

Your Personal Tour Guide

Ask me questions while you tour the home.