
Kimberly Ingram
Coldwell Banker Realty
(773) 917-0540
88 Total Sales
3 in Richton Park
$75K - $335K Price Range
Estimated Value: $222,698

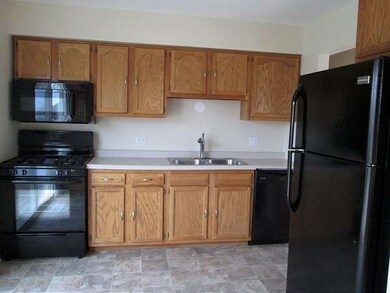

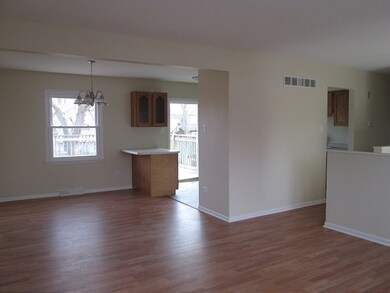
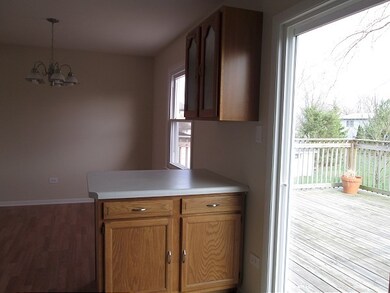
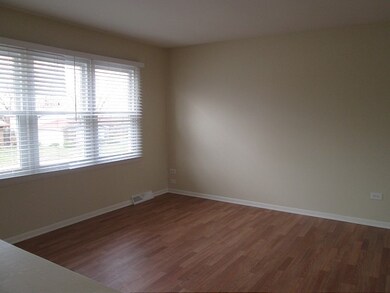
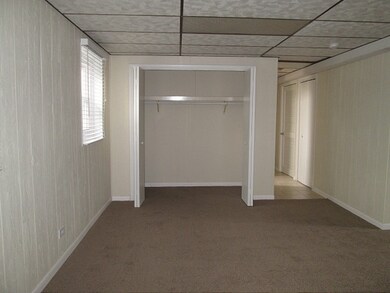
*ASK ABOUT RECEIVING $1,000 OFF RENT* Offer is available on select homes only and restrictions apply. WONDERFUL NEIGHBORHOOD*NEUTRAL COLORS*UPDATED BATHS*NEWER KITCHEN COUNTER*ISLAND IN KIT*NEWER LT OAK CABINETS*FAMILY ROOM IS ON THE LL*NEW ROOF 2000*NEW WINDOWS THRU-OUT 2011*HUGE NEW DECK*LARGE BK YARD*STORAGE SHED IS ON A CONCRETE PAD*
Last Agent to Rent the Property
Latisha Lopez
Invitation Homes License #473012181 Listed on: 10/01/2015
We collect this data history from publicly available records. To have your information removed, we recommend requesting removal directly through your county’s website.
Kimberly Ingram
Coldwell Banker Realty
(773) 917-0540
88 Total Sales
3 in Richton Park
$75K - $335K Price Range
Linda Schaver
@properties Christie's International Real Estate
(779) 235-5847
49 Total Sales
1 in Richton Park
$115,000 Price
Tamika Marks
Trademarks & Associates
(888) 589-1720
262 Total Sales
1 in Richton Park
$145,900 Price
Israel Hernandez
Epique Realty Inc
(219) 351-6354
94 Total Sales
1 in Richton Park
$244,900 Price
Shaunda Brown
Bradley Myles Realty INC
(877) 559-8451
30 Total Sales
1 in Richton Park
$68,000 Price
Ellise Holt
Holt Realty
(708) 722-8385
17 Total Sales
2 in Richton Park
$105K - $300K Price Range
We collect this data history from publicly available records. To have your information removed, we recommend requesting removal directly through your county’s website.
| Date | Buyer | Sale Price | Title Company |
|---|---|---|---|
| -- | None Listed On Document | ||
| -- | None Listed On Document | ||
| $1,218,500 | Attorney | ||
| -- | None Available | ||
| -- | Fidelity National Title Co | ||
| $77,000 | None Available | ||
| $123,000 | -- |
We collect this data history from publicly available records. To have your information removed, we recommend requesting removal directly through your county’s website.
| Date | Status | Borrower | Loan Amount |
|---|---|---|---|
| Previous Owner | $121,387 |
We collect this data history from publicly available records. To have your information removed, we recommend requesting removal directly through your county’s website.
| Date | Event | Price | List to Sale | Price per Sq Ft | Prior Sale |
|---|---|---|---|---|---|
| 02/29/2016 02/29/16 | Rented | $1,495 | -8.2% | -- | |
| 02/22/2016 02/22/16 | Under Contract | -- | -- | -- | |
| 10/01/2015 10/01/15 | For Rent | $1,629 | 0.0% | -- | |
| 02/20/2014 02/20/14 | Sold | $77,000 | 0.0% | $72 / Sq Ft | View Prior Sale |
| 11/08/2013 11/08/13 | Pending | -- | -- | -- | |
| 11/04/2013 11/04/13 | Price Changed | $77,000 | -3.8% | $72 / Sq Ft | |
| 10/28/2013 10/28/13 | Price Changed | $80,000 | 0.0% | $75 / Sq Ft | |
| 10/28/2013 10/28/13 | For Sale | $80,000 | -11.1% | $75 / Sq Ft | |
| 07/25/2013 07/25/13 | Pending | -- | -- | -- | |
| 06/08/2013 06/08/13 | Price Changed | $90,000 | -5.3% | $85 / Sq Ft | |
| 04/18/2013 04/18/13 | Price Changed | $95,000 | -7.3% | $89 / Sq Ft | |
| 02/27/2013 02/27/13 | Price Changed | $102,500 | -2.4% | $96 / Sq Ft | |
| 01/04/2013 01/04/13 | Price Changed | $105,000 | -5.0% | $99 / Sq Ft | |
| 11/13/2012 11/13/12 | Price Changed | $110,500 | -5.0% | $104 / Sq Ft | |
| 10/17/2012 10/17/12 | Price Changed | $116,300 | -5.1% | $109 / Sq Ft | |
| 09/13/2012 09/13/12 | Price Changed | $122,500 | -2.0% | $115 / Sq Ft | |
| 07/05/2012 07/05/12 | For Sale | $125,000 | -- | $117 / Sq Ft |
We collect this data history from publicly available records. To have your information removed, we recommend requesting removal directly through your county’s website.
| Year | Tax Paid | Tax Assessment Tax Assessment Total Assessment is a certain percentage of the fair market value that is determined by local assessors to be the total taxable value of land and additions on the property. | Land | Improvement |
|---|---|---|---|---|
| 2025 | $6,874 | $16,080 | $4,290 | $11,790 |
| 2024 | $6,874 | $16,080 | $4,290 | $11,790 |
| 2023 | $6,660 | $16,080 | $4,290 | $11,790 |
| 2022 | $6,660 | $11,822 | $3,705 | $8,117 |
| 2021 | $6,590 | $11,821 | $3,705 | $8,116 |
| 2020 | $6,394 | $11,821 | $3,705 | $8,116 |
| 2019 | $5,214 | $9,386 | $3,315 | $6,071 |
| 2018 | $5,138 | $9,386 | $3,315 | $6,071 |
| 2017 | $5,029 | $9,386 | $3,315 | $6,071 |
| 2016 | $5,050 | $9,443 | $2,925 | $6,518 |
| 2015 | $4,944 | $9,443 | $2,925 | $6,518 |
| 2014 | $3,100 | $7,700 | $2,925 | $4,775 |
| 2013 | $4,709 | $12,480 | $2,925 | $9,555 |
L
Landlord's Agent in 2016
Latisha Lopez
Invitation Homes
Tenant's Agent in 2016
Evelyn Sterling
Checklist Homes Realty LLC
(708) 475-1687
29 Total Sales
Seller's Agent in 2014
Brenda Morgan
RE/MAX 10
(708) 922-1055
37 Total Sales
Buyer's Agent in 2014
Shane Halleman
john greene Realtor
(630) 417-4037
304 Total Sales
Source: Midwest Real Estate Data (MRED)
MLS Number: MRD09053403
APN: 31-33-101-028-0000
Disclaimer: Certain information contained herein is derived from information provided by parties other than Homes.com. All information provided is deemed reliable, but is not guaranteed to be accurate and should be independently verified.
All data is obtained from various sources and may not have been verified by broker or MLS GRID. Supplied Open House Information is subject to change without notice. All information should be independently reviewed and verified for accuracy. Properties may or may not be listed by the office/agent presenting the information. Some IDX listings have been excluded from this website.
Listings courtesy of Midwest Real Estate Data (MRED) as distributed by MLS GRID.
Based on information submitted to the MLS GRID
Ask me questions while you tour the home.