
Michael Cancelliere
Howard Hanna
(216) 238-0647
75 Total Sales
1 in Ashtabula
$162,000 Price


Estimated Value: $95,391
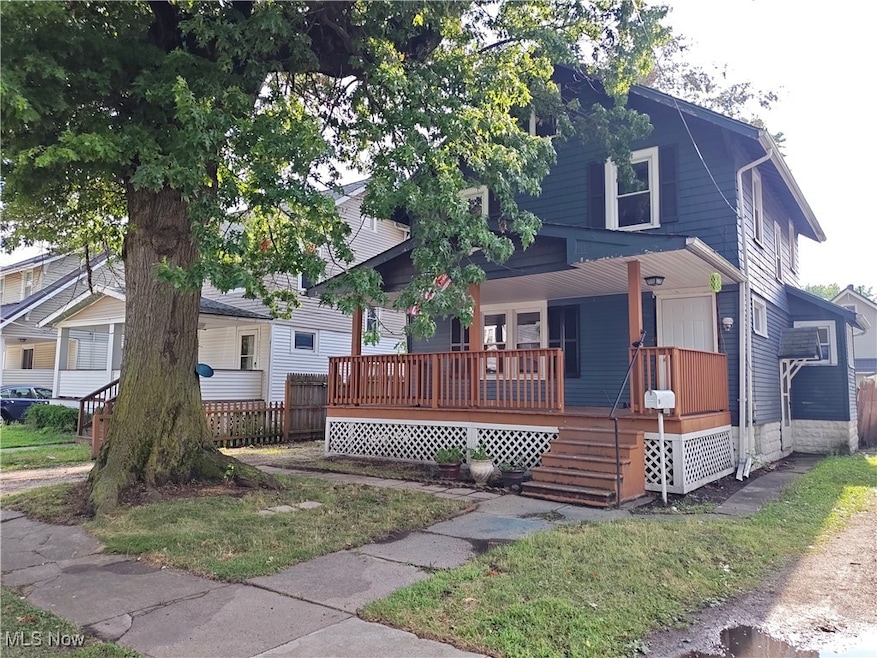
This freshly updated 3-bedroom, 1-bath home is a perfect fit for any homebuyer searching for a welcoming space to call your own or an investor seeking steady income. Move-in ready and full of charm, the home features a warm, neutral color palette that enhances its cozy and inviting feel from the moment you walk in. Step inside to discover a bright, freshly painted interior with an easy-flowing layout and spacious rooms that offer comfort and flexibility. Picture family dinners in the dining area, weekend barbecues in the private fenced backyard, or relaxing evenings in your own space after a long day. The detached garage provides secure parking and additional storage, while the low-maintenance yard offers the perfect setting for kids, pets, or quiet moments outdoors. For investors, this property is Section 8 approved and offers a rental income potential of up to $1,200 per month. It's ready to perform with minimal effort just place tenants and start collecting. This home offers the perfect blend of affordability, comfort, and opportunity. Schedule your showing today!
Last Agent to Sell the Property
Berkshire Hathaway HomeServices Professional Realty Brokerage Email: sjackson@bhhspro.com, 440-344-0460 License #2011001628 Listed on: 07/30/2025
We collect this data history from publicly available records. To have your information removed, we recommend requesting removal directly through your county’s website.
Michael Cancelliere
Howard Hanna
(216) 238-0647
75 Total Sales
1 in Ashtabula
$162,000 Price
Paul Gall
RE/MAX Rising
(216) 999-4803
19 Total Sales
1 in Ashtabula
$168,000 Price
Kathy Holmes
All Points Realty
(440) 336-8794
136 Total Sales
22 in Ashtabula
$18K - $169K Price Range
Michelle Federico
EXP Realty, LLC.
(440) 306-7025
101 Total Sales
1 in Ashtabula
$225,000 Price
Maureen Wlodarczyk
Keller Williams Living
(216) 930-2482
274 Total Sales
1 in Ashtabula
$67,000 Price
Torry McJunkins
EXP Realty, LLC.
(216) 859-1852
180 Total Sales
1 in Ashtabula
$263,000 Price
We collect this data history from publicly available records. To have your information removed, we recommend requesting removal directly through your county’s website.
| Date | Buyer | Sale Price | Title Company |
|---|---|---|---|
| $93,000 | Title Professionals Group | ||
| Chitra Reality Group Llc | $125 | Venture Title | |
| Bodnar Nicholas E | -- | Boanar Nicholas | |
| Bodnar William E | $15,125 | Accutitle Agency Inc | |
| Federal National Mortgage Association | $14,000 | None Available | |
| Hayley Marie Llc | -- | -- | |
| Shaw Jill A | $43,000 | Midland Title | |
| Davidson Kathryn A | $40,000 | -- |
We collect this data history from publicly available records. To have your information removed, we recommend requesting removal directly through your county’s website.
| Date | Status | Borrower | Loan Amount |
|---|---|---|---|
| Previous Owner | $46,200 |
We collect this data history from publicly available records. To have your information removed, we recommend requesting removal directly through your county’s website.
| Date | Event | Price | List to Sale | Price per Sq Ft | Prior Sale |
|---|---|---|---|---|---|
| 09/17/2025 09/17/25 | Sold | $93,000 | -2.0% | $73 / Sq Ft | |
| 07/30/2025 07/30/25 | For Sale | $94,900 | +46.0% | $74 / Sq Ft | |
| 11/19/2021 11/19/21 | Sold | $65,000 | -16.6% | $51 / Sq Ft | View Prior Sale |
| 11/04/2021 11/04/21 | Pending | -- | -- | -- | |
| 10/04/2021 10/04/21 | Price Changed | $77,900 | -5.2% | $61 / Sq Ft | |
| 08/27/2021 08/27/21 | For Sale | $82,200 | -- | $64 / Sq Ft |
We collect this data history from publicly available records. To have your information removed, we recommend requesting removal directly through your county’s website.
| Year | Tax Paid | Tax Assessment Tax Assessment Total Assessment is a certain percentage of the fair market value that is determined by local assessors to be the total taxable value of land and additions on the property. | Land | Improvement |
|---|---|---|---|---|
| 2025 | $1,181 | $13,830 | $1,860 | $11,970 |
| 2024 | $1,188 | $13,830 | $1,860 | $11,970 |
| 2023 | $728 | $13,830 | $1,860 | $11,970 |
| 2022 | $660 | $11,000 | $1,440 | $9,560 |
| 2021 | $665 | $11,000 | $1,440 | $9,560 |
| 2020 | $675 | $11,000 | $1,440 | $9,560 |
| 2019 | $741 | $11,550 | $1,610 | $9,940 |
| 2018 | $674 | $11,550 | $1,610 | $9,940 |
| 2017 | $931 | $11,550 | $1,610 | $9,940 |
| 2016 | $699 | $11,550 | $1,610 | $9,940 |
| 2015 | $807 | $11,550 | $1,610 | $9,940 |
| 2014 | $663 | $11,550 | $1,610 | $9,940 |
| 2013 | $712 | $12,540 | $1,790 | $10,750 |
Seller's Agent in 2025
Sal Jackson
Berkshire Hathaway HomeServices Professional Realty
(440) 344-0460
205 Total Sales
Buyer's Agent in 2025
Ryan Reed
Century 21 Homestar
(440) 990-0055
146 Total Sales
Seller's Agent in 2021
Jennifer Bartone
Harbor Realty
(440) 645-6967
188 Total Sales
Seller Co-Listing Agent in 2021
Jarrod Dixon
Harbor Realty
(440) 645-7467
105 Total Sales
Buyer's Agent in 2021
Rick Furmage
Berkshire Hathaway HomeServices Professional Realty
(440) 862-0906
387 Total Sales
Buyer Co-Listing Agent in 2021
John Szewczyk
Berkshire Hathaway HomeServices Professional Realty
(440) 990-0266
78 Total Sales
Source: MLS Now
MLS Number: 5144971
APN: 051050006700
Disclaimer: Certain information contained herein is derived from information provided by parties other than Homes.com. All information provided is deemed reliable, but is not guaranteed to be accurate and should be independently verified.
IDX information is provided exclusively for personal, non-commercial use, and may not be used for any purpose other than to identify prospective properties consumers may be interested in purchasing. Information is deemed reliable but not guaranteed.
Ask me questions while you tour the home.