
Seller's Agent in 2025
Lisa Backes
Ebby Halliday
(214) 276-4104
1 in this area
42 Total Sales


Estimated Value: $413,000 - $510,338
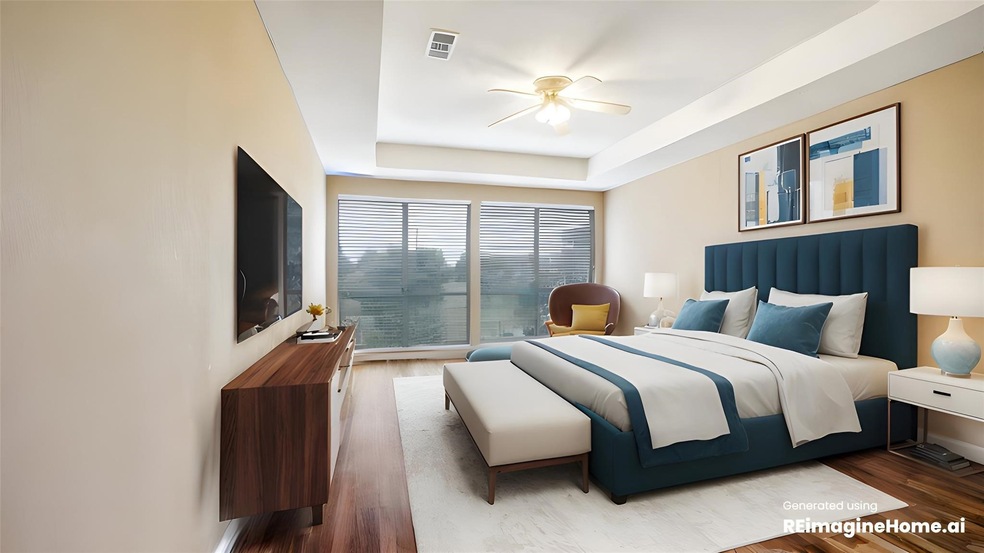
MOTIVATED SELLER! Fantastic Location Near PGBT and Lake Ray Hubbard! Enjoy easy access to shopping, dining, and entertainment, putting daily conveniences and leisure just moments away. This spacious home offers room for everyone and is ready for you to make it your dream retreat! Step into the custom, elegant entry with soaring ceilings that stretch from front to back, creating a grand and welcoming atmosphere. Abundant natural light fills the home, highlighting the flexible living spaces both upstairs and down. Situated on a large, pool-sized lot, there’s ample room for outdoor fun and relaxation. Recent updates include newer Luxury Vinyl Plank flooring and HVAC for added comfort and style. The formal living room downstairs can serve as a dedicated office or easily be converted into a bedroom. A large utility room located next to the powder bath includes the convenience of a downstairs shower tub combo. Great location near President George Bush Turnpike Lake Ray Hubbard with easy access to shopping, restaurants, and entertainment, making daily necessities and leisure activities within easy reach. This spacious home, with room for everyone, is ready for you to make it your dream home! Custom elegant entry boast amazing soaring ceilings spanning from front to rear of home creating a space of grandeur. Lots of natural light throughout with flexible spaces upstairs and down. Home rests on large pool-sized lot offering room for outdoor activities. Newer Luxury Vinyl Plank and HVAC. Downstairs formal living room can serve as a dedicated office or converted to a bedroom. A large utility room next to the powder bath has the added convenience of a downstairs shower-tub combo. Spacious game room boasts plenty room for entertaining. Flexible upstairs living area could serve as a workout room, living area, study, or craft room, adapting to your lifestyle needs.
Last Agent to Sell the Property
Ebby Halliday, REALTORS Brokerage Phone: 972-771-8163 License #0730785 Listed on: 01/24/2025
We collect this data history from publicly available records. To have your information removed, we recommend requesting removal directly through your county’s website.
We collect this data history from publicly available records. To have your information removed, we recommend requesting removal directly through your county’s website.
| Date | Buyer | Sale Price | Title Company |
|---|---|---|---|
| -- | Independence Title | ||
| -- | -- | ||
| -- | None Available | ||
| -- | Stnt | ||
| -- | -- |
We collect this data history from publicly available records. To have your information removed, we recommend requesting removal directly through your county’s website.
| Date | Status | Borrower | Loan Amount |
|---|---|---|---|
| Previous Owner | $153,200 | ||
| Previous Owner | $115,000 | ||
| Previous Owner | $162,250 |
We collect this data history from publicly available records. To have your information removed, we recommend requesting removal directly through your county’s website.
| Date | Event | Price | List to Sale | Price per Sq Ft |
|---|---|---|---|---|
| 06/23/2025 06/23/25 | Sold | -- | -- | -- |
| 06/02/2025 06/02/25 | Pending | -- | -- | -- |
| 05/06/2025 05/06/25 | Price Changed | $450,000 | -4.3% | $111 / Sq Ft |
| 04/19/2025 04/19/25 | Price Changed | $470,000 | -1.1% | $116 / Sq Ft |
| 03/27/2025 03/27/25 | For Sale | $475,000 | 0.0% | $117 / Sq Ft |
| 03/21/2025 03/21/25 | Pending | -- | -- | -- |
| 01/24/2025 01/24/25 | For Sale | $475,000 | -- | $117 / Sq Ft |
We collect this data history from publicly available records. To have your information removed, we recommend requesting removal directly through your county’s website.
| Year | Tax Paid | Tax Assessment Tax Assessment Total Assessment is a certain percentage of the fair market value that is determined by local assessors to be the total taxable value of land and additions on the property. | Land | Improvement |
|---|---|---|---|---|
| 2025 | $11,467 | $456,330 | $90,000 | $366,330 |
| 2024 | $11,283 | $479,370 | $90,000 | $389,370 |
| 2023 | $11,283 | $411,390 | $90,000 | $321,390 |
| 2022 | $9,969 | $411,390 | $90,000 | $321,390 |
| 2021 | $7,794 | $297,730 | $55,000 | $242,730 |
| 2020 | $7,863 | $297,730 | $55,000 | $242,730 |
| 2019 | $8,556 | $297,730 | $55,000 | $242,730 |
| 2018 | $7,811 | $269,930 | $35,000 | $234,930 |
| 2017 | $7,833 | $269,930 | $35,000 | $234,930 |
| 2016 | $6,732 | $232,000 | $35,000 | $197,000 |
| 2015 | $4,666 | $220,940 | $35,000 | $185,940 |
| 2014 | $4,666 | $172,540 | $35,000 | $137,540 |
Seller's Agent in 2025
Lisa Backes
Ebby Halliday
(214) 276-4104
1 in this area
42 Total Sales
Buyer's Agent in 2025
Abdu Muktar
JPAR Dallas
(469) 996-1405
1 in this area
11 Total Sales
Source: North Texas Real Estate Information Systems (NTREIS)
MLS Number: 20825348
APN: 440143500A0090000
Disclaimer: Certain information contained herein is derived from information provided by parties other than Homes.com. All information provided is deemed reliable, but is not guaranteed to be accurate and should be independently verified.
Listing information provided in part by the North Texas Real Estate Information Systems, Inc, for personal, non-commercial use by viewers of this site and may not be reproduced or redistributed. All information is deemed reliable but not guaranteed. Copyright © NTREIS 2026. All rights reserved
Ask me questions while you tour the home.