NOT LISTED FOR SALE

Estimated Value: $445,000 - $466,783

3 Beds
2 Baths
1,444 Sq Ft
$315/Sq Ft Est. Value

Sale Details

Date Sold: June 9, 2025

Last sale price $474,000 $328 Per Sq Ft

Est. 4% decrease in value since last sale

Current estimated payment $2,812 / mo

22 Days on Market

Highlights

  • RV Access or Parking
  • Private Yard
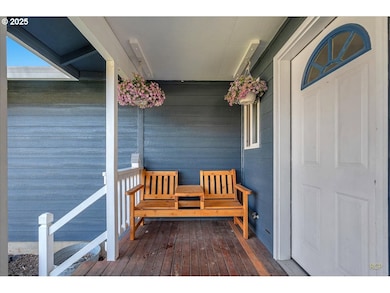
  • Covered Patio or Porch
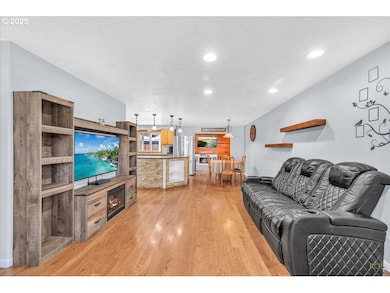
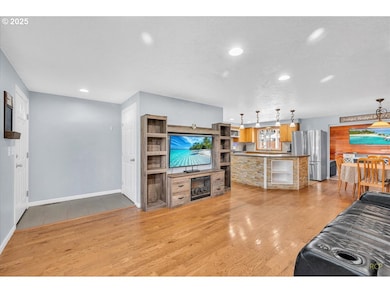
  • Engineered Wood Flooring
  • No HOA
  • First Floor Utility Room

About This Home

As of June 2025

Step into a world of effortless allure with this stunning single-level sanctuary, a 3-bedroom, 2-bath treasure perched on a sprawling lot in vibrant central Scappoose. Ignite your senses in a kitchen that dazzles with concrete countertops, a eating bar, and premium gas appliances. Bask in year-round comfort with central AC, while the family room spills effortlessly into a massive backyard, primed for a good summer BBQ. Sprinkler system installed. The master suite seduces with a private bathroom, a walk-in closet, and a bonus second closet—because indulgence should know no bounds. Large laundry room with a deep sink for life’s messes.Lots of storage racks in the Garage for all your things. Outside, a fully fenced oasis awaits, Beyond, a vast fenced backyard unfolds, framed by a covered patio that invites endless evenings of leisure and laughter. Rv/Boat parking on the left side of the home behind the gate. Back porch is wired for hot tub. This is more than a home—it's a lifestyle waiting to be claimed!

Last Agent to Sell the Property

Jesse Kuhn

RE/MAX Powerpros License #201230119 Listed on: 04/17/2025

RE/MAX Powerpros

Last Buyer's Agent

Kimberly Falisec, P.C..

Keller Williams Sunset Corridor License #931000118

Keller Williams Sunset Corridor
Create a Home Valuation Report for This Property
The Home Valuation Report is an in-depth analysis detailing your home's value as well as a comparison with similar homes in the area

Home Details

Home Type

  • Single Family

Est. Annual Taxes

  • $3,663

Year Built

  • Built in 1994

Lot Details

  • 7,840 Sq Ft Lot
  • Fenced
  • Level Lot
  • Private Yard

Parking

  • 2 Car Attached Garage
  • Garage on Main Level
  • Driveway
  • RV Access or Parking

Home Design

  • Slab Foundation
  • Composition Roof
  • Cement Siding

Interior Spaces

  • 1,444 Sq Ft Home
  • 1-Story Property
  • Natural Light
  • Vinyl Clad Windows
  • French Doors
  • Family Room
  • Living Room
  • Dining Room
  • First Floor Utility Room
  • Crawl Space

Kitchen

  • Free-Standing Gas Range
  • Microwave
  • Stainless Steel Appliances
  • Tile Countertops
  • Disposal

Flooring

  • Engineered Wood
  • Wall to Wall Carpet
  • Tile

Bedrooms and Bathrooms

  • 3 Bedrooms
  • 2 Full Bathrooms
  • Built-In Bathroom Cabinets

Accessible Home Design

  • Accessible Full Bathroom
  • Low Kitchen Cabinetry
  • Accessibility Features
  • Level Entry For Accessibility
  • Minimal Steps

Outdoor Features

  • Covered Deck
  • Covered Patio or Porch
  • Shed

Schools

  • Petersen Elementary School
  • Scappoose Middle School
  • Scappoose High School

Utilities

  • Forced Air Heating and Cooling System
  • Heating System Uses Gas
  • Gas Water Heater
  • High Speed Internet

Community Details

  • No Home Owners Association

Listing and Financial Details

  • Assessor Parcel Number 4320

Home Details

Home Type

Single Family

Est. Annual Taxes

$3,663

Year Built

Built in 1994

Lot Details

7,840 Sq Ft Lot

Parking

2

Listing Details

  • Standard Status: Closed
  • MLS Status: Sold
  • Property Type: Residential
  • Accessibility: Yes
  • Stories: 1
  • Year Built: 1994
  • Property Condition: Resale
  • Property Sub Type: SingleFamilyResidence
  • Architectural Style: Stories1
  • New Construction: No
  • Property Attached Yn: No
  • Current Price For Status: 474000.0
  • Open House: No
  • Room 10 Features: FrenchDoors
  • Room 11 Features: Disposal,EatBar,GasAppliances,Microwave
  • Special Features: VirtualTour

Interior Features

  • Accessibility Features: AccessibleFullBath, BathroomCabinets, GarageonMain, KitchenCabinets, MainFloorBedroomBath, MinimalSteps, NaturalLighting, OneLevel, UtilityRoomOnMain
  • Total Bathrooms: 2.0
  • Interior Amenities: EngineeredHardwood, LuxuryVinylPlank, Marble, TileFloor, WalltoWallCarpet
  • Basement: CrawlSpace
  • Window Features: VinylFrames
  • Appliances: Disposal, FreeStandingGasRange, Microwave, SolidSurfaceCountertop, StainlessSteelAppliance, Tile
  • Full Bathrooms: 2
  • Total Bedrooms: 3
  • Main Level Full Bathrooms: 2
  • BathroomsTotalLowerLevel: 0.0
  • BathroomsTotalMainLevel: 2.0
  • BathroomsTotalUpperLevel: 0.0
  • Lot Size Range: SqFt7000to9999
  • Additional Room 10 Level: Main
  • Room 11 Level: Main
  • Room 12 Level: Main
  • Room 13 Level: Main
  • Room 7 Description: _2ndBedroom
  • Additional Room 7 Level: Main
  • Room 8 Description: _3rdBedroom
  • Additional Room 8 Level: Main
  • Room 9 Description: DiningRoom
  • Additional Room 9 Level: Main

Exterior Features

  • Exterior Description: CementSiding
  • Exterior Features: CoveredDeck, CoveredPatio, Fenced, Patio, RVParking, RVBoatStorage, ToolShed, Yard
  • Lot Size: 7,000 to 9,999 SqFt
  • Foundation Details: Slab
  • R V Description: RVParking,RVBoatStorage
  • View: No
  • Lot Features: Level, PublicRoad
  • Road Surface Type: Paved
  • Disclosures: Disclosure
  • Home Warranty: No
  • Roof: Composition

Garage/Parking

  • Garage Type: Attached
  • Parking Description: Driveway, RVAccessParking
  • Attached Garage: Yes
  • Garage Spaces: 2.0
  • Total Parking Spaces: 2.0

Utilities

  • Fuel Description: Electricity,Gas
  • Hot Water: Gas
  • Internet Service Type: Cable,Satellite
  • Cooling: CentralAir
  • Cooling Y N: Yes
  • Heating: ForcedAir
  • Heating Yn: Yes
  • Sewer: PublicSewer
  • Water Source: PublicWater

Condo/Co-op/Association

  • Senior Community: No
  • Association: No

Schools

  • Elementary School: Grant Watts
  • High School: Scappoose
  • Middle Or Junior School: Scappoose
  • Elementary School #2: Petersen

Lot Info

  • Farm: No
  • Zoning: R-1
  • Land Lease: No
  • Lot Size Acres: 0.18
  • Lot Size Sq Ft: 7840.0
  • Parcel #: 4320

Green Features

  • Green Certification: No

Tax Info

  • Tax Year: 2024
  • Tax Annual Amount: 3662.91
  • Tax Opportunity Zone: No

Ownership History

We collect this data history from publicly available records. To have your information removed, we recommend requesting removal directly through your county’s website.

Date Name Owned For Owner Type

Purchase Details

Listed on
Apr 17, 2025
Closed on
Jun 6, 2025
Sold by
Bought by
Seller's Agent
Jesse Kuhn
RE/MAX Powerpros
Buyer's Agent
Kimberly Falisec, P.C..
Keller Williams Sunset Corridor
List Price
$489,000
Sold Price
$474,000
Premium/Discount to List
-$15,000
-3.07%
Views
46
Current Estimated Value
$454,446

Home Financials for this Owner

Home Financials are based on the most recent Mortgage that was taken out on this home.
Estimated Appreciation
-$19,554
Avg. Annual Appreciation
-3.51%

Purchase Details

Closed on
Jun 12, 2020
Sold by
Bought by

Home Financials for this Owner

Home Financials are based on the most recent Mortgage that was taken out on this home.
Original Mortgage
$355,737
Interest Rate
3.2%
Mortgage Type
FHA

Purchase Details

Closed on
Mar 27, 2014
Sold by
Bought by

Home Financials for this Owner

Home Financials are based on the most recent Mortgage that was taken out on this home.
Original Mortgage
$188,775
Interest Rate
4.25%
Mortgage Type
New Conventional

Purchase Details

Closed on
Jan 25, 2008
Sold by
Bought by

Home Financials for this Owner

Home Financials are based on the most recent Mortgage that was taken out on this home.
Original Mortgage
$116,500
Interest Rate
6.09%
Mortgage Type
Unknown
Source: Public Records

Purchase History

We collect this data history from publicly available records. To have your information removed, we recommend requesting removal directly through your county’s website.

Date Buyer Sale Price Title Company
$474,000 Wfg Title
$362,300 Ticor
$185,000 Ticor Title
$82,181 Ticor Title
Source: Public Records

Mortgage History

We collect this data history from publicly available records. To have your information removed, we recommend requesting removal directly through your county’s website.

Date Status Borrower Loan Amount
Previous Owner $67,800
Previous Owner $355,737
Previous Owner $188,775
Previous Owner $116,500
Source: Public Records

Property History

We collect this data history from publicly available records. To have your information removed, we recommend requesting removal directly through your county’s website.

Date Event Price List to Sale Price per Sq Ft
06/09/2025 06/09/25 Sold $474,000 -2.2% $328 / Sq Ft
05/09/2025 05/09/25 Pending -- -- --
05/08/2025 05/08/25 Price Changed $484,900 -0.8% $336 / Sq Ft
04/17/2025 04/17/25 For Sale $489,000 -- $339 / Sq Ft
Source: Regional Multiple Listing Service (RMLS)

Tax History

We collect this data history from publicly available records. To have your information removed, we recommend requesting removal directly through your county’s website.

Year Tax Paid Tax Assessment Tax Assessment Total Assessment is a certain percentage of the fair market value that is determined by local assessors to be the total taxable value of land and additions on the property. Land Improvement
2025 $3,767 $228,810 $90,080 $138,730
2024 $3,663 $222,150 $87,460 $134,690
2023 $3,629 $215,680 $88,590 $127,090
2022 $3,476 $209,400 $86,010 $123,390
2021 $3,377 $203,310 $90,290 $113,020
2020 $3,132 $197,390 $87,630 $109,760
2019 $3,050 $191,650 $84,350 $107,300
2018 $2,980 $186,070 $91,450 $94,620
2017 $2,927 $180,660 $88,790 $91,870
2016 $2,889 $175,400 $86,210 $89,190
2015 $2,743 $170,300 $70,200 $100,100
2014 $2,674 $165,340 $64,550 $100,790
Source: Public Records

Agents Affiliated with this Home

  • Section Image
  • Section Image
See All Agents

Map

Source: Regional Multiple Listing Service (RMLS)

MLS Number: 411196128

Regional Multiple Listing Service (RMLS)

APN: 0101032120440480000

Your Personal Tour Guide

Ask me questions while you tour the home.