
Seller's Agent in 2025
Jesse Kuhn
RE/MAX
(503) 706-9580
56 Total Sales

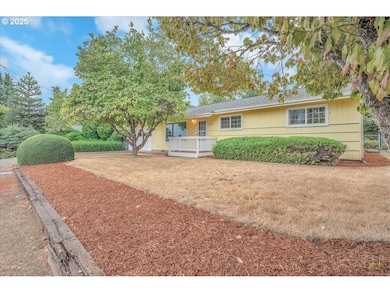
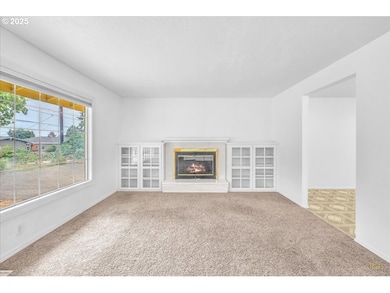
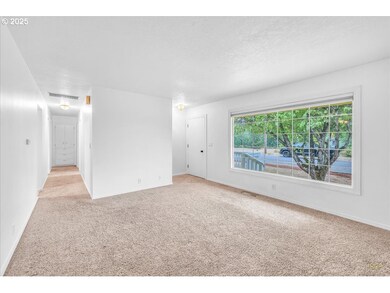
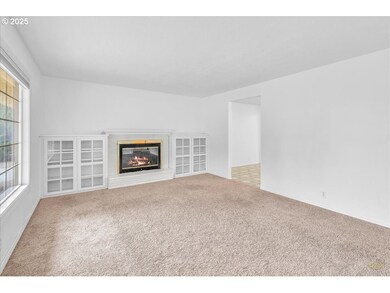
Estimated Value: $417,000 - $442,000
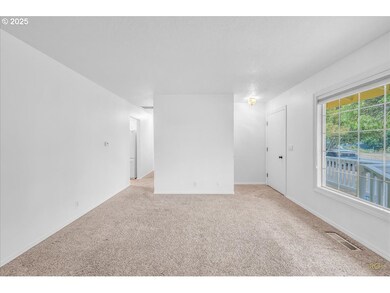
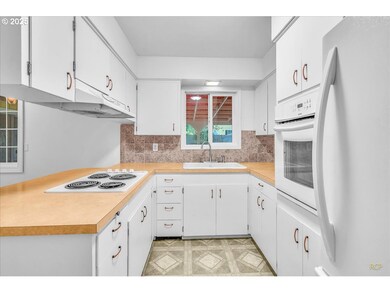
Welcome to your dream home in the heart of Scappoose! This stunning 3-bedroom, 2-bath beauty sits on an expansive .17-acre lot, offering ample space and modern upgrades for a lifestyle of ease and enjoyment. Freshly painted interiors and stylish new light fixtures create a bright, inviting ambiance that’s move-in ready.Entertain or unwind on the covered back patio, perfect for BBQs or quiet evenings under the stars. The oversized lot provides RV/boat parking, a 1-car garage, and a versatile backyard shed – ideal for storage, hobbies, or a workshop. With a newer roof and HVAC system, you’ll enjoy peace of mind and year-round comfort.Nestled in a vibrant community just minutes from urban conveniences, this home blends small-town charm with modern flair. Don’t miss this rare opportunity – a perfect starter home or downsizer’s delight! Schedule your private tour today before this Scappoose stunner is gone!
Last Agent to Sell the Property
RE/MAX Powerpros License #201230119 Listed on: 09/10/2025
We collect this data history from publicly available records. To have your information removed, we recommend requesting removal directly through your county’s website.
We collect this data history from publicly available records. To have your information removed, we recommend requesting removal directly through your county’s website.
| Date | Buyer | Sale Price | Title Company |
|---|---|---|---|
| $446,000 | Ticor Title |
We collect this data history from publicly available records. To have your information removed, we recommend requesting removal directly through your county’s website.
| Date | Status | Borrower | Loan Amount |
|---|---|---|---|
| Open | $432,620 |
We collect this data history from publicly available records. To have your information removed, we recommend requesting removal directly through your county’s website.
| Date | Event | Price | List to Sale | Price per Sq Ft |
|---|---|---|---|---|
| 10/17/2025 10/17/25 | Sold | $446,000 | +1.6% | $310 / Sq Ft |
| 09/17/2025 09/17/25 | Pending | -- | -- | -- |
| 09/10/2025 09/10/25 | For Sale | $439,000 | -- | $305 / Sq Ft |
We collect this data history from publicly available records. To have your information removed, we recommend requesting removal directly through your county’s website.
| Year | Tax Paid | Tax Assessment Tax Assessment Total Assessment is a certain percentage of the fair market value that is determined by local assessors to be the total taxable value of land and additions on the property. | Land | Improvement |
|---|---|---|---|---|
| 2025 | $3,422 | $207,840 | $97,540 | $110,300 |
| 2024 | $3,327 | $201,790 | $94,700 | $107,090 |
| 2023 | $3,296 | $195,920 | $80,110 | $115,810 |
| 2022 | $3,157 | $190,220 | $77,780 | $112,440 |
| 2021 | $3,067 | $184,680 | $81,690 | $102,990 |
| 2020 | $2,845 | $179,310 | $78,360 | $100,950 |
| 2019 | $2,770 | $174,090 | $75,420 | $98,670 |
| 2018 | $2,707 | $169,020 | $82,870 | $86,150 |
| 2017 | $2,659 | $164,100 | $80,460 | $83,640 |
| 2016 | $2,625 | $159,330 | $78,120 | $81,210 |
| 2015 | $2,492 | $154,690 | $65,080 | $89,610 |
| 2014 | $2,429 | $150,190 | $73,930 | $76,260 |
Seller's Agent in 2025
Jesse Kuhn
RE/MAX
(503) 706-9580
56 Total Sales
Buyer's Agent in 2025
Jackelyne Melgarejo
Knipe Realty ERA Powered
(503) 260-3886
77 Total Sales
Source: Regional Multiple Listing Service (RMLS)
MLS Number: 442339574
APN: 0101032120440330000
Disclaimer: Certain information contained herein is derived from information provided by parties other than Homes.com. All information provided is deemed reliable, but is not guaranteed to be accurate and should be independently verified.
The content relating to real estate for sale on this web site comes in part from the IDX program of the RMLS™ of Portland, Oregon. Real estate listings held by brokerage firms other than Ten-X are marked with the RMLS™ logo, and detailed information about these properties includes the names of the listing brokers. Listing content is copyright © 2026 RMLS™, Portland, Oregon. Some properties which appear for sale on this web site may subsequently have sold or may no longer be available. All information provided is deemed reliable but is not guaranteed and should be independently verified.
Ask me questions while you tour the home.