NOT LISTED FOR SALE
2 Beds
2 Baths
960 Sq Ft
5 Acre Lot

Sale Details

Date Sold: April 20, 2020

Last sale price $175,000 $182 Per Sq Ft

9 Days on Market

Highlights

  • Barn
  • 5 Acre Lot
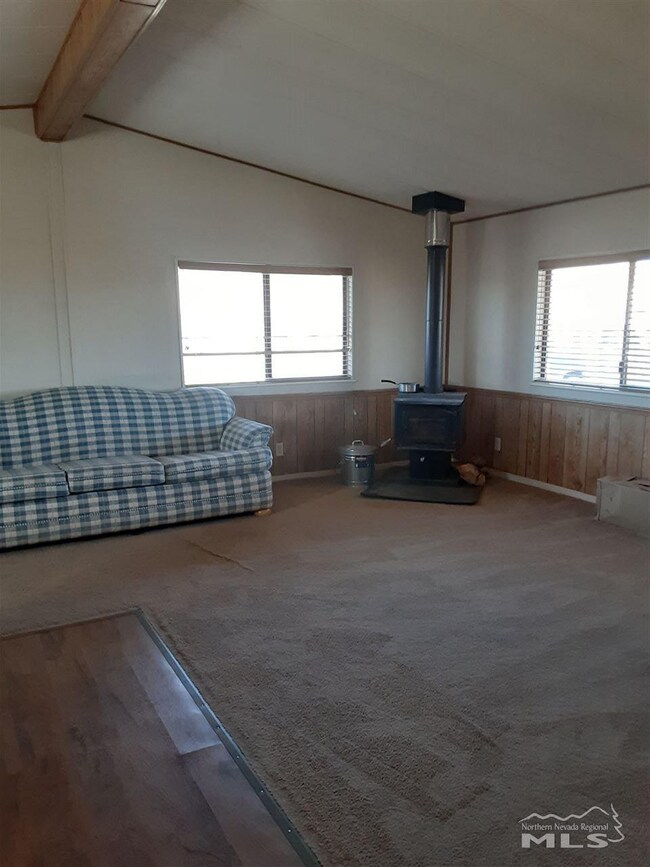
  • Wood Burning Stove
  • Horses Allowed On Property
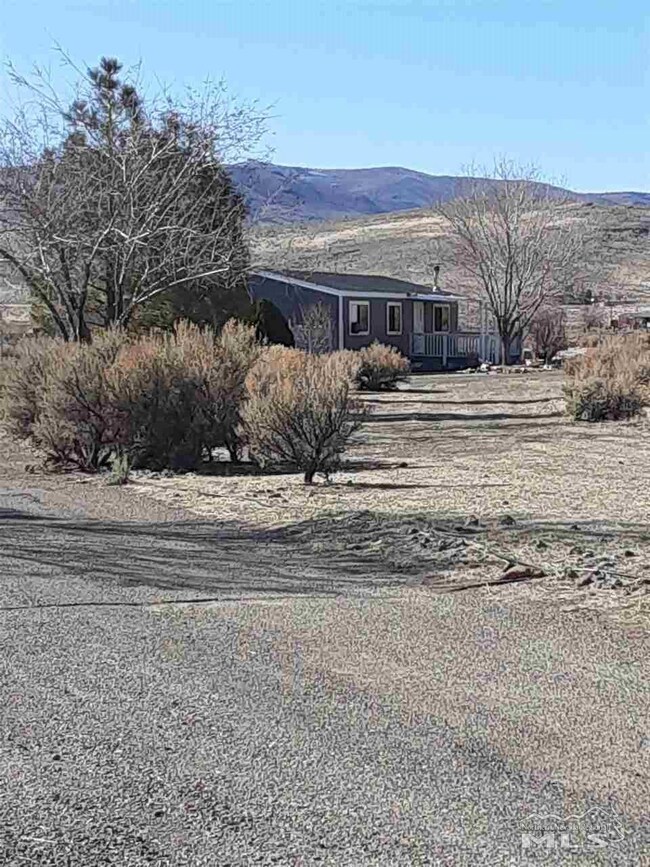
  • Mountain View
  • No HOA

About This Home

As of April 2020

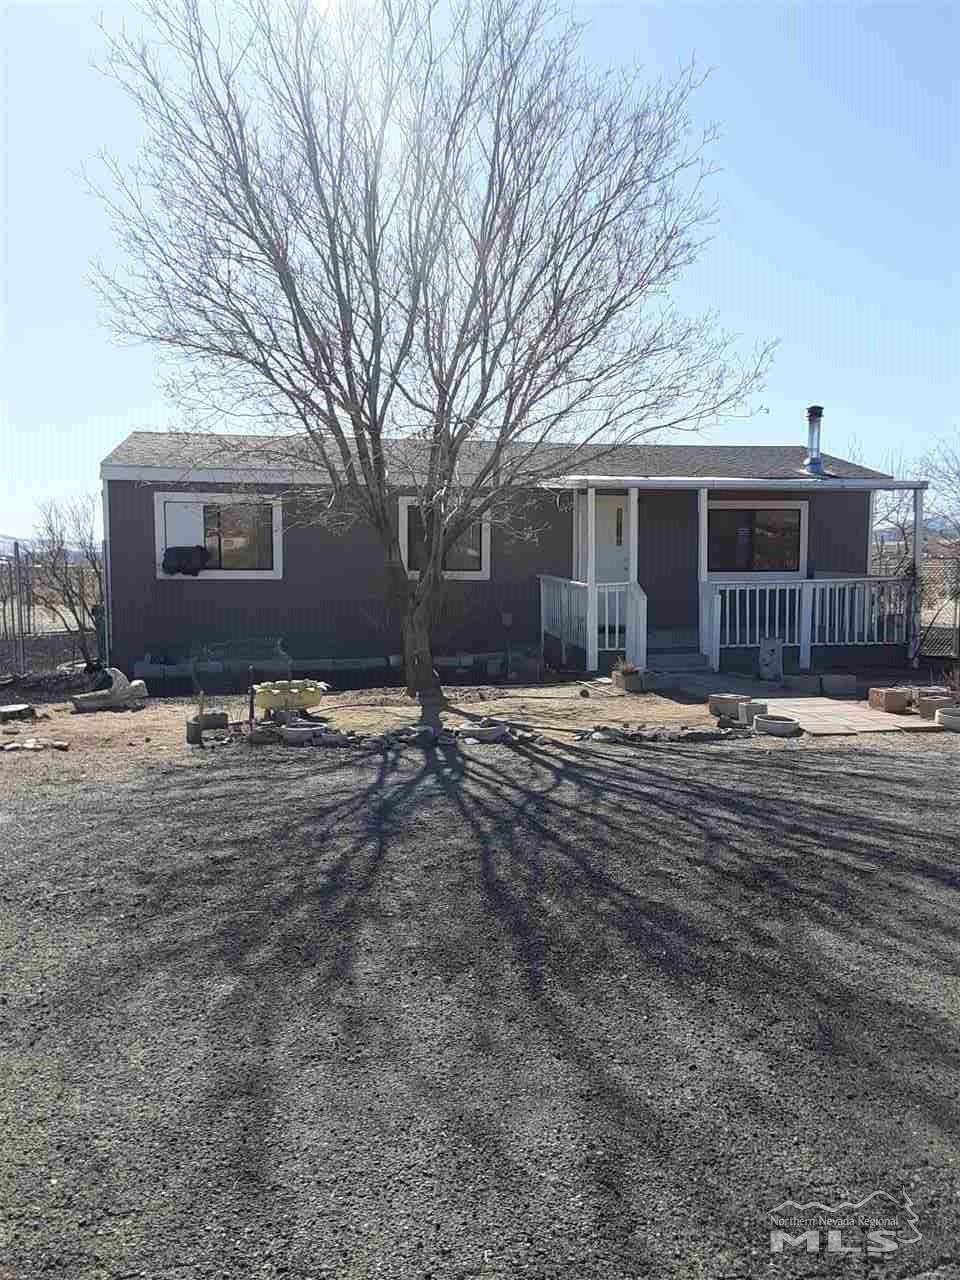
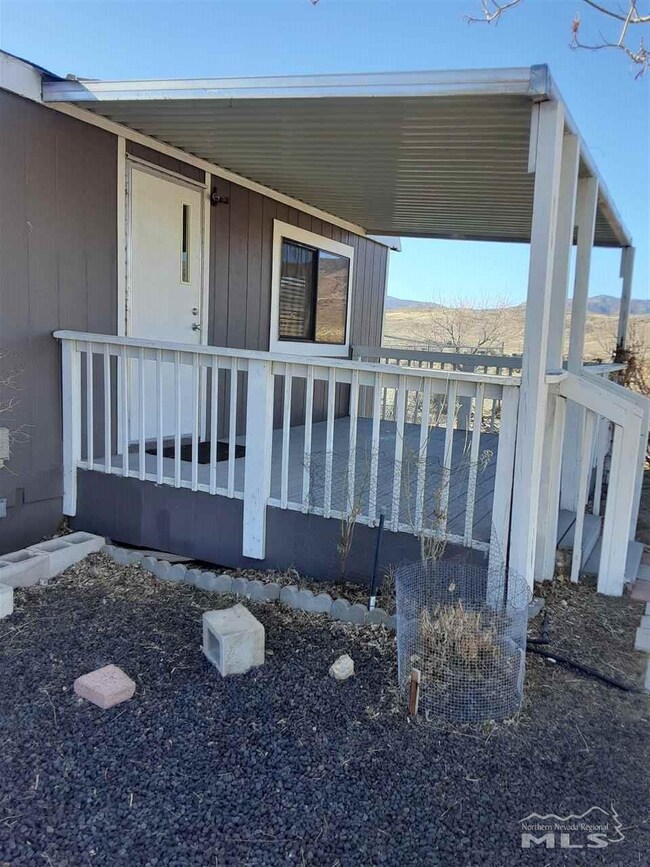
Cozy well maintained 2 bedroom house on 5 acres. Property is fully fenced with a designated horse corral. The backyard is graveled and also fenced in with fruit trees as an area for your dogs. All of the pine and fruit trees have bubblers or drip system connected to ensure proper watering. There are 2 sheds and a barn/shed towards the back of the property with electricity., Please allow 24 hour notice to show, occupied by owner.

Last Agent to Sell the Property

Gina Reynolds

Coldwell Banker Select RE Day License #S.186213 Listed on: 02/29/2020

Coldwell Banker Select RE Day

Last Buyer's Agent

Bruce Entrekin

Coldwell Banker Select RE M License #S.187141

Coldwell Banker Select RE M
Create a Home Valuation Report for This Property
The Home Valuation Report is an in-depth analysis detailing your home's value as well as a comparison with similar homes in the area

Property Details

Home Type

  • Manufactured Home

Est. Annual Taxes

  • $474

Year Built

  • Built in 1984

Lot Details

  • 5 Acre Lot
  • Back and Front Yard Fenced
  • Landscaped
  • Level Lot
  • Open Lot
  • Front Yard Sprinklers

Property Views

  • Mountain
  • Desert

Home Design

  • Pitched Roof
  • Wood Siding

Interior Spaces

  • 960 Sq Ft Home
  • 1-Story Property
  • Ceiling Fan
  • Fireplace
  • Wood Burning Stove
  • Double Pane Windows
  • Drapes & Rods
  • Blinds
  • Combination Dining and Living Room
  • Carpet
  • Fire and Smoke Detector

Kitchen

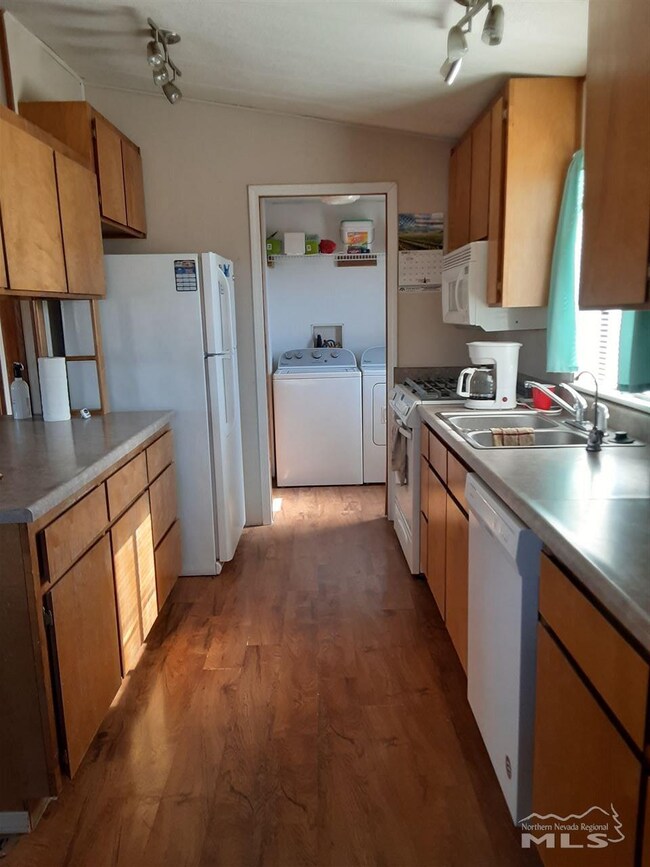
  • Microwave
  • Portable Dishwasher
  • Disposal

Bedrooms and Bathrooms

  • 2 Bedrooms
  • 2 Full Bathrooms
  • Bathtub and Shower Combination in Primary Bathroom

Laundry

  • Laundry Room
  • Dryer
  • Washer

Parking

  • 1 Parking Space
  • 1 Carport Space

Schools

  • Silver Stage Elementary And Middle School
  • Silver Stage High School

Utilities

  • Heating System Uses Coal
  • Heating System Uses Propane
  • Heating System Uses Wood
  • Private Water Source
  • Well
  • Propane Water Heater
  • Water Purifier
  • Septic Tank

Additional Features

  • Outbuilding
  • Barn
  • Horses Allowed On Property

Community Details

  • No Home Owners Association

Listing and Financial Details

  • Home warranty included in the sale of the property
  • Assessor Parcel Number 01538111

Property Details

Home Type

Manufactured Home

Est. Annual Taxes

$474

Year Built

Built in 1984

Lot Details

5 Acres

Listing Details

  • Year Built: 1984
  • Property Sub Type: Manufactured Home
  • Property Type: Residential
  • Horses: Yes
  • Lot Features: Landscaped, Level, Open Lot
  • Lot Size Acres: 5.0
  • Road Frontage Type: Other
  • Has View?: Yes
  • Security Features: Smoke Detector(s)
  • Association Amenities: None
  • Has H O A?: No
  • Co List Office Mls Id: 627501067-o
  • Co List Office Phone: 775-246-8500
  • Directions: hwy 50
  • Has Fireplace?: Yes
  • Living Area: 960.0
  • Property Attached Yn: No
  • Structure Type: Manufactured House
  • Contract Rent Control Y N2: No
  • Tax Legal Elementary School: Silver Stage (Lyon)
  • Tax Legal Middle Or Junior School2: Silver Stage (Lyon)
  • Tax Legal High School: Silver Stage (Lyon)
  • Tax Legal Tax Annual Amount: 474.26
  • Tax Legal Zoning4: RR5T
  • Association Community Association Y N3: No
  • Building Stories5: 1
  • Building Property Attached Y N: No
  • Building Home Warranty Y N: Yes
  • Lot Lot Size Acres2: 5.0
  • Lot Lot Size Square Feet2: 217800.0
  • Lot Horse Y N2: Yes
  • Lot View Y N2: Yes
  • Fencing Back Yard: Yes
  • Lot Features Landscaped: Yes
  • Lot Features Level: Yes
  • Special Information Covenants Conditions Restrictions Y N: No
  • Sprinklers Front: Yes
  • Water Rights Water Rights Y N: No
  • Appliances Disposal: Yes
  • Appliances Dryer: Yes
  • Appliances Washer: Yes
  • Fencing Full2: Yes
  • Other Structures Barn(s): Yes
  • Security Features Smoke Detector(s): Yes
  • Sprinklers Drip System In Front: Yes
  • Structure Type Manufactured House: Yes
  • View Mountain(s): Yes
  • Appliances Microwave: Yes
  • Sewer Septic Tank: Yes
  • Fencing Front Yard: Yes
  • Lot Features Open Lot: Yes
  • View Desert: Yes
  • Fireplace Features Wood Burning Stove: Yes
  • Water Heater Propane3: Yes
  • Appliances Included As Personal Property Portable Dishwasher: Yes
  • Appliances Water Purifier: Yes
  • Special Features: None
  • Stories: 1

Interior Features

  • Appliances: Disposal, Dryer, Microwave, Portable Dishwasher, Refrigerator, Washer, Water Purifier
  • Flooring: Carpet
  • Full Bathrooms: 2
  • Total Bedrooms: 2
  • Fireplace Features: Wood Burning Stove
  • Window Features: Blinds, Double Pane Windows, Drapes, Rods
  • Interior Living Area4: 960.0
  • Interior Fireplace Y N: Yes
  • Flooring Carpet: Yes
  • Window Features Double Pane Windows: Yes
  • Window Features Blinds: Yes
  • Window Features Drapes: Yes
  • Dining Room Features Living Room Combination: Yes
  • Primary Bedroom Features Tub Shower Combination: Yes
  • Window Features Rods: Yes
  • Laundry Features Laundry Area: Yes
  • Kitchen Features Disposal2: Yes
  • Primary Bedroom Features Ceiling Fan(s)7: Yes
  • Living Room Features Dining Room Combination: Yes

Exterior Features

  • Roof: Pitched
  • Stories: 1
  • View: Desert, Mountain(s)
  • Construction Type: Wood Siding
  • Foundation Details: 8-Point
  • Other Structures: Barn(s), Outbuilding
  • Construction Materials Wood Siding: Yes
  • Roof Pitched: Yes
  • Other Structures Outbuilding: Yes

Garage/Parking

  • Has Attached Garage?: No
  • Carport Spaces: 1.0
  • Has Carport?: Yes
  • Has Attached Garage?: No
  • Parking Features: None
  • Total Parking Spaces: 1.0
  • Parking Information Garage Y N: No
  • Parking Information Carport Y N: Yes
  • Parking Information Carport Spaces2: 1.0
  • Parking Information Parking Total: 1.0

Utilities

  • Utilities: Electricity Available, Water Available, Propane
  • Water Source: Private, Well
  • Laundry Features: Laundry Area
  • Heating: Coal, Propane, Wood
  • Heating Yn: Yes
  • Sewer: Septic Tank
  • Utilities Heating Y N3: Yes
  • Utilities Electricity Available: Yes
  • Utilities Water Available: Yes
  • Utilities Propane4: Yes
  • Heating Propane2: Yes
  • Water Source Private6: Yes
  • Water Source Well: Yes
  • Heating Coal2: Yes
  • Heating Wood3: Yes

Schools

  • Middle Or Junior School: Silver Stage (Lyon)

Lot Info

  • Parcel Number: 01538111
  • Fencing: Back Yard, Front Yard, Full
  • Lot Size Sq Ft: 217800.0
  • Zoning: RR5T

Tax Info

  • Tax Annual Amount: 474.26

MLS Schools

  • Elementary School: Silver Stage (Lyon)
  • HighSchool: Silver Stage (Lyon)

Ownership History

We collect this data history from publicly available records. To have your information removed, we recommend requesting removal directly through your county’s website.

Date Name Owned For Owner Type

Purchase Details

Listed on
Feb 29, 2020
Closed on
Apr 14, 2020
Sold by
Bought by
Seller's Agent
Gina Reynolds
Coldwell Banker Select RE Day
Buyer's Agent
Bruce Entrekin
Coldwell Banker Select RE M
List Price
$175,000
Sold Price
$175,000

Home Financials for this Owner

Home Financials are based on the most recent Mortgage that was taken out on this home.
Original Mortgage
$171,830
Outstanding Balance
$149,531
Interest Rate
3.5%
Mortgage Type
FHA

Purchase Details

Closed on
Feb 14, 2017
Sold by
Bought by

Purchase Details

Listed on
Dec 29, 2014
Closed on
Jun 8, 2015
Sold by
Bought by
Seller's Agent
Linda Lawton
LL Realty Inc. - Fernley
Buyer's Agent
Lori Gemme
NVG Properties LLC
List Price
$99,900
Sold Price
$87,000
Premium/Discount to List
-$12,900
-12.91%

Home Financials for this Owner

Home Financials are based on the most recent Mortgage that was taken out on this home.
Original Mortgage
$72,310
Interest Rate
3.77%
Mortgage Type
VA

Purchase Details

Closed on
Oct 8, 2014
Sold by
Bought by

Purchase Details

Closed on
Jan 22, 2008
Sold by
Bought by

Home Financials for this Owner

Home Financials are based on the most recent Mortgage that was taken out on this home.
Original Mortgage
$243,000
Interest Rate
4.33%
Mortgage Type
Reverse Mortgage Home Equity Conversion Mortgage

Purchase Details

Closed on
Nov 1, 2007
Sold by
Bought by
Source: Public Records

Home Values in the Area

Source: Public Records

Average Home Value in this Area


Source: Public Records

Agents Specializing in Stagecoach, NV

See All Agents

Purchase History

We collect this data history from publicly available records. To have your information removed, we recommend requesting removal directly through your county’s website.

Date Buyer Sale Price Title Company
$175,000 Ticor Title
-- None Available
$87,000 Title Svc & Escrow Fernle
$56,000 None Available
-- None Available
-- Accommodation
Source: Public Records

Mortgage History

We collect this data history from publicly available records. To have your information removed, we recommend requesting removal directly through your county’s website.

Date Status Borrower Loan Amount
Open $171,830
Previous Owner $72,310
Previous Owner $243,000
Previous Owner $89,050
Source: Public Records

Property History

We collect this data history from publicly available records. To have your information removed, we recommend requesting removal directly through your county’s website.

Date Event Price List to Sale Price per Sq Ft Prior Sale
04/20/2020 04/20/20 Sold $175,000 0.0% $182 / Sq Ft
03/09/2020 03/09/20 Pending -- -- --
02/29/2020 02/29/20 For Sale $175,000 +101.1% $182 / Sq Ft
06/17/2015 06/17/15 Sold $87,000 -12.9% $91 / Sq Ft View Prior Sale
04/20/2015 04/20/15 Pending -- -- --
12/29/2014 12/29/14 For Sale $99,900 -- $104 / Sq Ft
Source: Northern Nevada Regional MLS

Tax History

We collect this data history from publicly available records. To have your information removed, we recommend requesting removal directly through your county’s website.

Year Tax Paid Tax Assessment Tax Assessment Total Assessment is a certain percentage of the fair market value that is determined by local assessors to be the total taxable value of land and additions on the property. Land Improvement
2026 $890 $29,767 $14,000 $15,767
2025 $823 $30,074 $14,000 $16,074
2024 $762 $30,788 $14,000 $16,788
2023 $762 $29,537 $14,000 $15,537
2022 $591 $26,639 $12,250 $14,389
2021 $547 $25,810 $12,250 $13,560
2020 $506 $25,917 $12,250 $13,667
2019 $474 $25,474 $12,250 $13,224
2018 $460 $17,899 $4,900 $12,999
2017 $447 $18,128 $4,900 $13,228
2016 $436 $13,807 $4,900 $8,907
2015 $435 $13,872 $4,900 $8,972
2014 $435 $13,404 $4,900 $8,504
Source: Public Records

Agents Affiliated with this Home

  • Section Image
  • Section Image
  • Section Image
  • Section Image
See All Agents

Map

Source: Northern Nevada Regional MLS

MLS Number: 200002706

Northern Nevada Regional MLS
Your Personal Tour Guide

Ask me questions while you tour the home.