
Tim Carter
Keller Williams Realty
(423) 497-0558
108 Total Sales
2 in Dupont
$495,000 Price Range
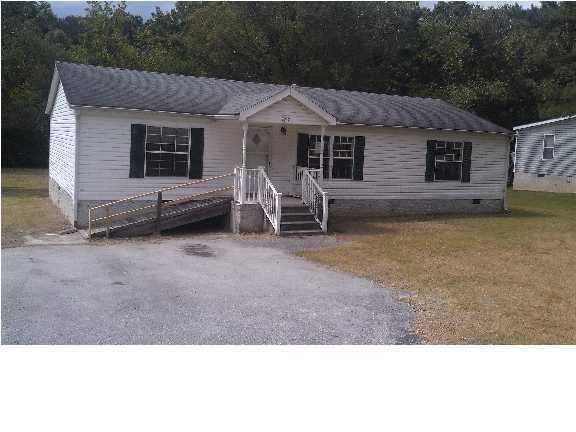
Wonderful property for the price, Come and see this could be a great starter home or Investment property. Property is approved for Fannie mae Homepath and Homepath Renovation Mortgage. Visit www.homepath.com to get more detail and contact information. Expanded seller contributions for closing cost allowed. The seller has directed that all offers be made using the HomePath Online Offer system at the HomePath website.'' (www.homepath.com)
Last Agent to Sell the Property
Blue Key Properties LLC License #TN296238 Listed on: 09/27/2012
Last Buyer's Agent
JEFFREY MALOTT
NON MEMBER License #303524
We collect this data history from publicly available records. To have your information removed, we recommend requesting removal directly through your county’s website.
Tim Carter
Keller Williams Realty
(423) 497-0558
108 Total Sales
2 in Dupont
$495,000 Price Range
Linda Carter
The Source Real Estate Group
(706) 944-8599
339 Total Sales
3 in Dupont
$141K - $235K Price Range
Patrik Britt
Keller Williams Realty
(608) 292-6027
102 Total Sales
1 in Dupont
$249,900 Price
Deonne Taylor
Keller Williams Realty
(423) 299-4850
60 Total Sales
2 in Dupont
$350,000 Price Range
Mark Blazek
Real Estate Partners Chattanooga, LLC
(423) 497-0547
81 Total Sales
1 in Dupont
$335,000 Price
Michael Bishop
Bishop Realty LLC
(423) 436-8346
70 Total Sales
2 in Dupont
$275K - $295K Price Range
We collect this data history from publicly available records. To have your information removed, we recommend requesting removal directly through your county’s website.
| Date | Buyer | Sale Price | Title Company |
|---|---|---|---|
| $67,500 | None Available | ||
| Irvin Victor D | $59,995 | None Available | |
| Rearden Jeffrey D | $36,000 | None Available | |
| Federal National Mortgage Association | $64,389 | None Available | |
| Helmholtz Paul | -- | -- | |
| Liner Professional Inc | $13,500 | -- | |
| Mcdonald Sue J | -- | -- | |
| Whack Edwina | $14,500 | -- |
We collect this data history from publicly available records. To have your information removed, we recommend requesting removal directly through your county’s website.
| Date | Status | Borrower | Loan Amount |
|---|---|---|---|
| Previous Owner | $70,000 | ||
| Previous Owner | Helmholtz Paul | $65,000 | |
| Previous Owner | Liner Professional Inc | $49,400 | |
| Previous Owner | Whack Edwina | $14,050 |
We collect this data history from publicly available records. To have your information removed, we recommend requesting removal directly through your county’s website.
| Date | Event | Price | List to Sale | Price per Sq Ft |
|---|---|---|---|---|
| 12/14/2012 12/14/12 | Sold | $36,000 | -43.3% | $28 / Sq Ft |
| 12/03/2012 12/03/12 | Pending | -- | -- | -- |
| 09/26/2012 09/26/12 | For Sale | $63,500 | -- | $49 / Sq Ft |
We collect this data history from publicly available records. To have your information removed, we recommend requesting removal directly through your county’s website.
| Year | Tax Paid | Tax Assessment Tax Assessment Total Assessment is a certain percentage of the fair market value that is determined by local assessors to be the total taxable value of land and additions on the property. | Land | Improvement |
|---|---|---|---|---|
| 2025 | $655 | $43,200 | $0 | $0 |
| 2024 | $624 | $27,875 | $0 | $0 |
| 2023 | $624 | $27,875 | $0 | $0 |
| 2022 | $624 | $27,875 | $0 | $0 |
| 2021 | $624 | $27,875 | $0 | $0 |
| 2020 | $547 | $19,775 | $0 | $0 |
| 2019 | $547 | $19,775 | $0 | $0 |
| 2018 | $577 | $19,775 | $0 | $0 |
| 2017 | $547 | $19,775 | $0 | $0 |
| 2016 | $559 | $0 | $0 | $0 |
| 2015 | $1,140 | $20,200 | $0 | $0 |
| 2014 | $1,140 | $0 | $0 | $0 |
JS
Seller's Agent in 2012
Jennifer Stafford
Blue Key Properties LLC
(423) 877-1966
43 Total Sales
JM
Buyer's Agent in 2012
JEFFREY MALOTT
NON MEMBER
TT
Buyer's Agent in 2012
Tracy Turner
C/B Wallace & Wallace
SR
Buyer's Agent in 2012
SAM RILEY
RE/MAX Preferred
JJ
Buyer's Agent in 2012
John Jackson
Berkshire Hathaway HomeServices Realty Center
Source: Greater Chattanooga REALTORS®
MLS Number: 1184781
APN: 109E B 003.03
Disclaimer: Certain information contained herein is derived from information provided by parties other than Homes.com. All information provided is deemed reliable, but is not guaranteed to be accurate and should be independently verified.
IDX information is provided exclusively for consumers’ personal, noncommercial use, that it may not be used for any purpose other than to identify prospective properties consumers may be interested in purchasing.
Data is deemed reliable but is not guaranteed accurate by the MLS.
Ten-X does not display the entire MLS of Chattanooga, Inc. database on this website. The listings of some real estate brokerage firms have been excluded. Some or all of the listings displayed may not belong to the firm whose website is being visited
Copyright© 2026 by Chattanooga Association of REALTORS®
Listing Information presented by local MLS brokerage: Ten-X, LLC dba Homes.com, local broker - Arlene Richardson - 888-952-6393 - 17600 Laguna Canyon Rd, Irvine, CA 92618.
Ask me questions while you tour the home.