$350,000

Estimated payment $1,944/month

3 Beds
2 Baths
1,134 Sq Ft
$309 Price per Sq Ft

Highlights

  • RV Access or Parking
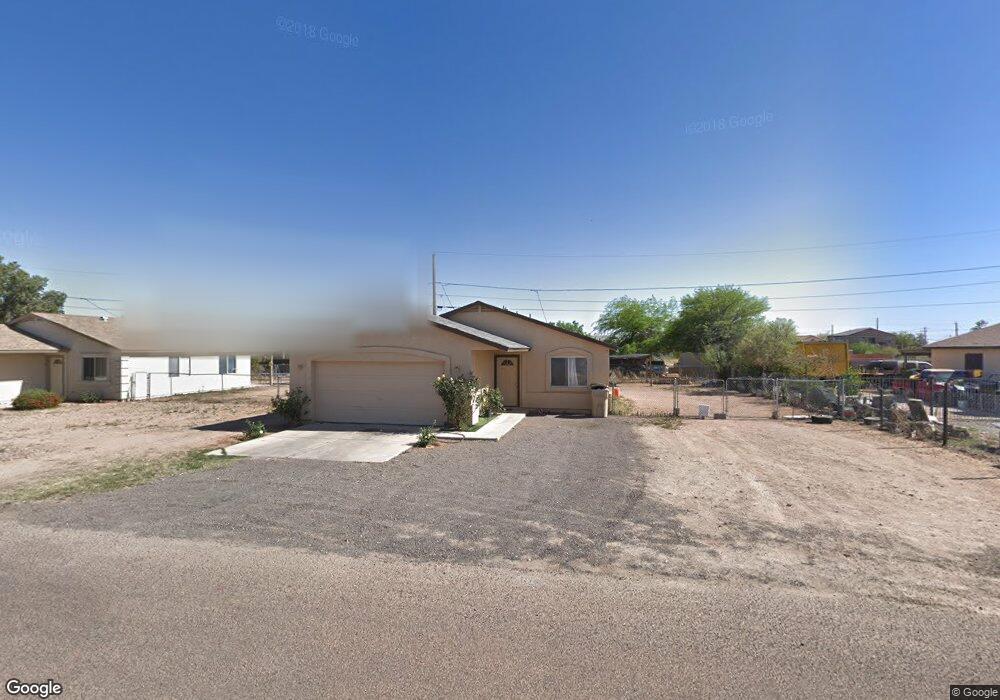
  • 2 Car Direct Access Garage
  • Double Pane Windows
  • No HOA
  • Eat-In Kitchen
  • Covered Deck

About This Home

Welcome home! This charming 3-bedroom residence is looking for its new homeowners. Featuring a 2-car garage, paver driveway, RV gate, and a courtyard with a garden fountain. Check out the bright living room that sets the stage for a warm and inviting living experience. Lovely eat-in kitchen displays stainless steel appliances, a handy pantry, abundant cabinetry, a two-tier breakfast bar, and French doors leading to the back patio. Continue onto the sizable primary bedroom, offering a private bathroom with a shower & tub combination and a walk-in closet. Enjoy hosting weekend barbecues in the spacious backyard complete with a covered patio, gazebo, and a storage shed. Don't miss your opportunity to own this gem!

Listing Agent

Mari Sandoval

American Freedom Realty License #SA677552000 Listed on: 07/01/2026

Home Details

Home Type

  • Single Family

Est. Annual Taxes

  • $636

Year Built

  • Built in 2004

Lot Details

  • 8,543 Sq Ft Lot
  • Back and Front Yard Fenced
  • Artificial Turf

Parking

  • 2 Car Direct Access Garage
  • 4 Open Parking Spaces
  • RV Access or Parking

Home Design

  • Wood Frame Construction
  • Composition Roof
  • Stucco

Interior Spaces

  • 1,134 Sq Ft Home
  • 1-Story Property
  • Ceiling Fan
  • Double Pane Windows
  • Window Screens

Kitchen

  • Eat-In Kitchen
  • Breakfast Bar
  • Electric Range
  • Built-In Microwave
  • Dishwasher
  • Laminate Countertops
  • Disposal

Flooring

  • Carpet
  • Laminate

Bedrooms and Bathrooms

  • 3 Bedrooms
  • Walk-In Closet
  • 2 Full Bathrooms
  • Dual Flush Toilets

Laundry

  • Laundry in unit
  • Gas Dryer Hookup

Outdoor Features

  • Covered Deck
  • Patio
  • Shed

Schools

  • Magma Ranch K8 Elementary And Middle School
  • Poston Butte High School

Utilities

  • Central Air
  • Heating Available
  • High Speed Internet
  • Cable TV Available

Additional Features

  • No Interior Steps
  • North or South Exposure

Community Details

  • No Home Owners Association
  • Association fees include no fees
  • Valley Of The Sun Estates Unit One Subdivision

Listing and Financial Details

  • Tax Lot 486
  • Assessor Parcel Number 210-03-486

Home Details

Home Type

Single Family

Est. Annual Taxes

$636

Year Built

Built in 2004

Lot Details

8,543 Sq Ft Lot

Parking

2

Listing Details

  • Cross Street: Quail Run Ln and E Skyline Dr
  • Property Type: Residential
  • Ownership: Fee Simple
  • Separate Den Office Sep Den Office: N
  • Year Built: 2004
  • Tax Year: 2025
  • Property Sub Type: Single Family Residence
  • Horses: No
  • Lot Size Acres: 0.2
  • Subdivision Name: VALLEY OF THE SUN ESTATES UNIT ONE
  • Architectural Style: Ranch
  • Property Attached Yn: No
  • General Property Description:PriceSqFt: 308.64
  • Const - Finish:Const - Finish: Painted, Stucco
  • Cooling:Cooling: Ceiling Fan(s), Central Air
  • Technology:Technology: Cable TV Avail, High Speed Internet
  • Plumbing:Plumbing: Dual Flush Toilet
  • Other Structures:Other Structures: Shed(s)
  • Special Features: None

Interior Features

  • Flooring: Carpet, Laminate
  • Basement YN: No
  • Possible Use: None
  • Spa Features: None
  • Appliances: Dishwasher, Disposal, Microwave, Electric Range
  • Full Bathrooms: 2
  • Total Bedrooms: 3
  • Fireplace: No
  • Interior Amenities: Full Bth Master Bdrm, Eat-in Kitchen, Breakfast Bar, Pantry, Laminate Counters, High Speed Internet, No Interior Steps
  • Living Area: 1134.0
  • Stories: 1
  • Window Features: Dual Pane, Screens
  • Additional Bedroom:Additional Bedroom: Master Bedroom Walk-in Closet
  • Dining Area:Dining Area: Eat-in Kitchen, Breakfast Bar
  • Interior Features:Interior Features: No Interior Steps
  • Kitchen Features:Kitchen Features: Dishwasher, Disposal, Pantry, Built-in Microwave, Laminate Counters, Electric Range
  • Laundry:Laundry: Inside, Gas Dryer Hookup
  • Master Bathroom:Master Bathroom: Full Bth Master Bdrm
  • Window Features:Window Features: Dual Pane, Screens

Exterior Features

  • Fencing: Block, Back Yard, Front Yard
  • Exterior Features: Storage, Private Yard
  • Lot Features: North/South Exposure, Gravel/Stone Front, Gravel/Stone Back, Synthetic Grass Back
  • Pool Private: No
  • Disclosures: Seller Discl Avail, Agency Discl Req
  • Construction Type: Wood Frame, Painted, Stucco
  • Other Structures: Gazebo, Shed(s)
  • Patio And Porch Features: Patio, Covered Deck
  • Roof: Composition
  • General Property Description:Community Pool YN2: No
  • General Property Description:Private Pool YN2: No

Garage/Parking

  • Total Covered Spaces: 2.0
  • Parking Features: RV Gated, Garage Door Opener, Separate Strge Area, Direct Access, Attached Garage
  • Attached Garage: No
  • Garage Spaces: 2.0
  • Open Parking Spaces: 4.0

Utilities

  • Cooling: Ceiling Fan(s), Central Air
  • Heating: Electric
  • Laundry Features: Inside, Gas Dryer Hookup
  • Cooling Y N: Yes
  • Heating Yn: Yes
  • Water Source: Public
  • Utilities:Utilities: SRP

Condo/Co-op/Association

  • Association: No

Association/Amenities

  • Association Fees:PAD Fee YN2: N

Fee Information

  • Association Fee Includes: No Fees

Schools

  • Elementary School: Magma Ranch K8 School
  • High School: Poston Butte High School
  • Junior High Dist: Florence Unified School District
  • Middle Or Junior School: Magma Ranch K8 School

Lot Info

  • Land Lease: No
  • Lot Size Sq Ft: 8543.0
  • Parcel #: 210-03-486

Building Info

  • Builder Name: Unknown

Tax Info

  • Tax Annual Amount: 636.0
  • Tax Book Number: 210.0
  • Tax Lot: 486
  • Tax Map Number: 3.0

Map

Create a Home Valuation Report for This Property
The Home Valuation Report is an in-depth analysis detailing your home's value as well as a comparison with similar homes in the area

Tax History

We collect this data history from publicly available records. To have your information removed, we recommend requesting removal directly through your county’s website.

Year Tax Paid Tax Assessment Tax Assessment Total Assessment is a certain percentage of the fair market value that is determined by local assessors to be the total taxable value of land and additions on the property. Land Improvement
2025 $632 $23,204
2024 $623 $26,516
2023 $634 $18,473 $4,698 $13,775
2022 $623 $13,546 $2,990 $10,556
2021 $693 $10,734 $0 $0
2020 $624 $10,101 $0 $0
2019 $624 $9,443 $0 $0
2018 $598 $8,239 $0 $0
2017 $562 $8,217 $0 $0
2016 $570 $8,219 $900 $7,319
2014 $564 $4,869 $600 $4,269
Source: Public Records

Property History

We collect this data history from publicly available records. To have your information removed, we recommend requesting removal directly through your county’s website.

Date Event Price List to Sale Price per Sq Ft
07/01/2026 07/01/26 For Sale $350,000 -- $309 / Sq Ft
Source: Arizona Regional Multiple Listing Service (ARMLS)

Purchase History

We collect this data history from publicly available records. To have your information removed, we recommend requesting removal directly through your county’s website.

Date Type Sale Price Title Company
Warranty Deed $150,000 First American Title Insuran
Quit Claim Deed -- First American Title Insuran
Special Warranty Deed -- Grand Canyon Title Agency In
Interfamily Deed Transfer -- Grand Canyon Title Agency In
Grant Deed -- Great American Title Agency
Trustee Deed $167,409 None Available
Warranty Deed $106,500 First American Title Insuran
Source: Public Records

Mortgage History

We collect this data history from publicly available records. To have your information removed, we recommend requesting removal directly through your county’s website.

Date Status Loan Amount Loan Type
Open $147,283 FHA
Previous Owner $106,000 Fannie Mae Freddie Mac
Source: Public Records

Source: Arizona Regional Multiple Listing Service (ARMLS)

MLS Number: 7054266

Arizona Regional Multiple Listing Service (ARMLS)

APN: 210-03-486

Your Personal Tour Guide

Ask me questions while you tour the home.