A
Seller's Agent in 2015
Amelia Booth
Century 21 Metro Brokers
Estimated Value: $150,000 - $201,532
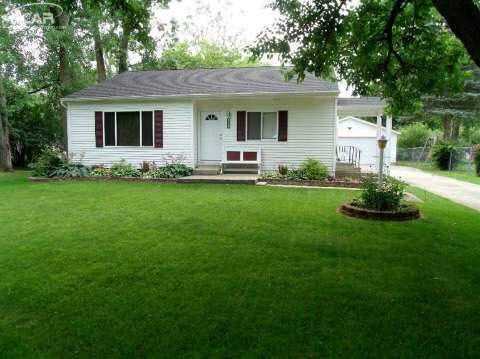
Spotless 3 bedroom, with fresh paint and carpet in demand Kearsley Schools. Sit on the covered deck enjoying the atmosphere in this peaceful country backyard(.48A) Attributes include; living and family rooms, generous eat in kitchen with ceramic tile, cherry cabinets, new stainless steel appliances, and abundant built in storage. Additional updates include updated windows, roof and window coverings. An extra large heated 2.5 car garage has ample room for 2 cars and your hobbies. Freshly landscaped and mature trees frame out this lovely home you can call your own.
Last Agent to Sell the Property
Amelia Booth
Century 21 Metro Brokers License #FAAR-124390 Listed on: 07/17/2015

We collect this data history from publicly available records. To have your information removed, we recommend requesting removal directly through your county’s website.
We collect this data history from publicly available records. To have your information removed, we recommend requesting removal directly through your county’s website.
| Date | Buyer | Sale Price | Title Company |
|---|---|---|---|
| -- | -- | ||
| $70,000 | Attorney | ||
| $79,900 | First American Title Ins Co | ||
| $32,500 | None Available | ||
| -- | None Available | ||
| $111,623 | None Available |
We collect this data history from publicly available records. To have your information removed, we recommend requesting removal directly through your county’s website.
| Date | Status | Borrower | Loan Amount |
|---|---|---|---|
| Previous Owner | $8,800 | ||
| Previous Owner | $68,732 | ||
| Previous Owner | $78,452 | ||
| Previous Owner | $35,000 |
We collect this data history from publicly available records. To have your information removed, we recommend requesting removal directly through your county’s website.
| Date | Event | Price | List to Sale | Price per Sq Ft |
|---|---|---|---|---|
| 09/18/2015 09/18/15 | Sold | $70,000 | -17.6% | $45 / Sq Ft |
| 07/31/2015 07/31/15 | Pending | -- | -- | -- |
| 07/17/2015 07/17/15 | For Sale | $84,900 | -- | $54 / Sq Ft |
We collect this data history from publicly available records. To have your information removed, we recommend requesting removal directly through your county’s website.
| Year | Tax Paid | Tax Assessment Tax Assessment Total Assessment is a certain percentage of the fair market value that is determined by local assessors to be the total taxable value of land and additions on the property. | Land | Improvement |
|---|---|---|---|---|
| 2025 | $561 | $85,800 | $0 | $0 |
| 2024 | $546 | $79,800 | $0 | $0 |
| 2023 | $521 | $70,900 | $0 | $0 |
| 2022 | $1,635 | $65,000 | $0 | $0 |
| 2021 | $1,621 | $59,200 | $0 | $0 |
| 2020 | $477 | $53,200 | $0 | $0 |
| 2019 | $469 | $47,500 | $0 | $0 |
| 2018 | $1,536 | $42,400 | $0 | $0 |
| 2017 | $1,472 | $41,600 | $0 | $0 |
| 2016 | $1,730 | $38,300 | $0 | $0 |
| 2015 | $1,112 | $34,900 | $0 | $0 |
| 2014 | $371 | $32,600 | $0 | $0 |
| 2012 | -- | $31,000 | $31,000 | $0 |
A
Seller's Agent in 2015
Amelia Booth
Century 21 Metro Brokers
Source: Michigan Multiple Listing Service
MLS Number: 30050356
APN: 11-21-400-003
Disclaimer: Certain information contained herein is derived from information provided by parties other than Homes.com. All information provided is deemed reliable, but is not guaranteed to be accurate and should be independently verified.
Source MLS: MiRealSource
Provided through IDX via MiRealSource. Courtesy of MiRealSource Shareholder. Copyright MiRealSource.
The information published and disseminated by MiRealSource is communicated verbatim, without change by MiRealSource, as filed with MiRealSource by its members. The accuracy of all information, regardless of source, is not guaranteed or warranted. All information should be independently verified.
Copyright 2026 MiRealSource. All rights reserved. The information provided hereby constitutes proprietary information of MiRealSource, Inc. and its shareholders, affiliates and licensees and may not be reproduced or transmitted in any form or by any means, electronic or mechanical, including photocopy, recording, scanning or any information storage and retrieval system, without written permission from MiRealSource, Inc.
Ask me questions while you tour the home.