NOT LISTED FOR SALE

Estimated Value: $625,403 - $633,000

3 Beds
2.5 Baths
1,920 Sq Ft
$327/Sq Ft Est. Value

Sale Details

Date Sold: September 4, 2019

Last sale price $403,000 $210 Per Sq Ft

Est. 56% increase in value since last sale

Current estimated payment $3,592 / mo

17 Days on Market

Highlights

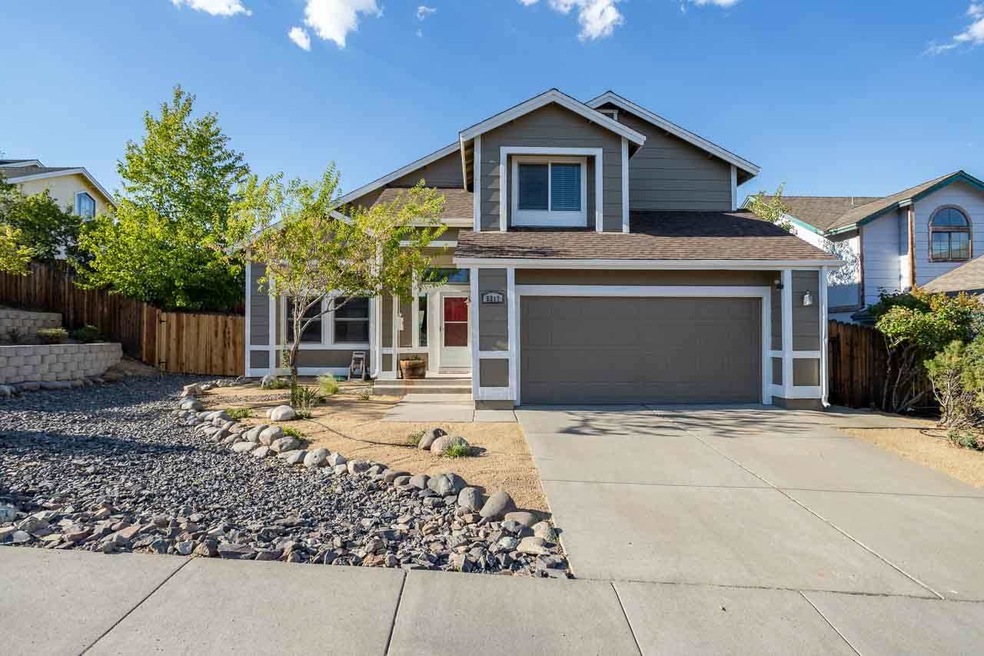
  • Two Primary Bedrooms
  • 0.33 Acre Lot
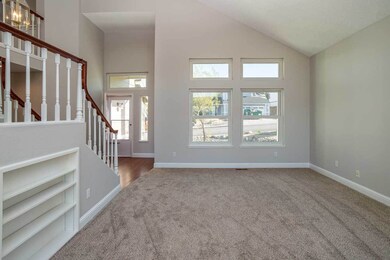
  • High Ceiling
  • City View
  • Deck
  • Great Room

About This Home

As of September 2019

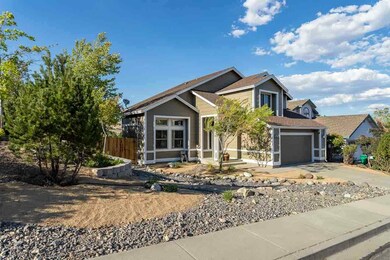
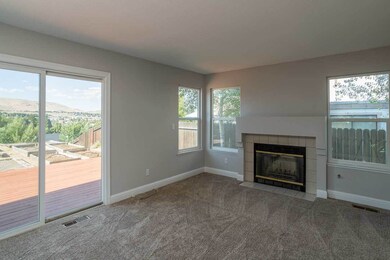
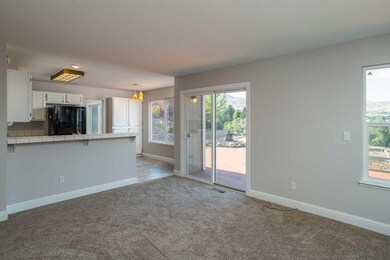
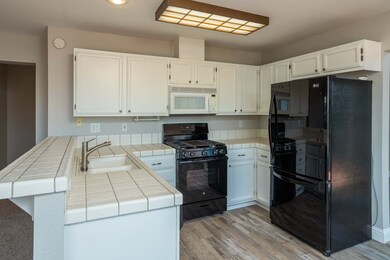
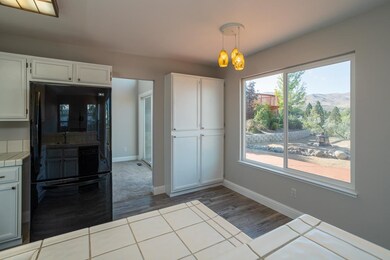
This lovely NW Reno home checks all the boxes! Newly painted inside and out, spruced up landscaping, new luxury vinyl plank flooring, new carpet, new gas range, ceiling fans in each bedroom - all with a fabulous location minutes from schools, shopping, and freeway access to Truckee and Innovation Park - home of Tesla, Switch, and now Google. The large lot has a freshly refinished deck as well as raised garden beds with automatic drip, firepit, and an upper deck with fantastic city views.

Last Agent to Sell the Property

Tom McDonald

Berkshire Hathaway HomeService License #BS.145072 Listed on: 08/08/2019

Berkshire Hathaway HomeService

Last Buyer's Agent

Ginger Graves

Engel & Volkers Lake Tahoe License #S.30684

Engel & Volkers Lake Tahoe
Create a Home Valuation Report for This Property
The Home Valuation Report is an in-depth analysis detailing your home's value as well as a comparison with similar homes in the area

Home Details

Home Type

  • Single Family

Est. Annual Taxes

  • $2,219

Year Built

  • Built in 1990

Lot Details

  • 14,375 Sq Ft Lot
  • Back Yard Fenced
  • Landscaped
  • Front Yard Sprinklers
  • Sprinklers on Timer
  • Property is zoned SF6

Parking

  • 2 Car Attached Garage
  • Insulated Garage

Property Views

  • City
  • Mountain
  • Valley

Home Design

  • Insulated Concrete Forms
  • Pitched Roof
  • Shingle Roof
  • Composition Roof
  • Wood Siding
  • Stick Built Home

Interior Spaces

  • 1,920 Sq Ft Home
  • 2-Story Property
  • High Ceiling
  • Ceiling Fan
  • Triple Pane Windows
  • Double Pane Windows
  • Vinyl Clad Windows
  • Blinds
  • Great Room
  • Living Room with Fireplace
  • Family or Dining Combination
  • Crawl Space
  • Fire and Smoke Detector

Kitchen

  • Gas Oven
  • Gas Range
  • Microwave
  • Dishwasher
  • ENERGY STAR Qualified Appliances
  • Disposal

Flooring

  • Carpet
  • Laminate

Bedrooms and Bathrooms

  • 3 Bedrooms
  • Double Master Bedroom
  • Dual Sinks
  • Primary Bathroom Bathtub Only
  • Primary Bathroom includes a Walk-In Shower

Laundry

  • Laundry Room
  • Shelves in Laundry Area

Outdoor Features

  • Deck
  • Storage Shed

Schools

  • Winnemucca Elementary School
  • Billinghurst Middle School
  • Mc Queen High School

Utilities

  • Forced Air Heating System
  • Heating System Uses Natural Gas
  • Wall Furnace
  • Gas Water Heater
  • Internet Available
  • Phone Available
  • Cable TV Available

Community Details

  • No Home Owners Association
  • Greenbelt

Listing and Financial Details

  • Home warranty included in the sale of the property
  • Assessor Parcel Number 03957102

Home Details

Home Type

Single Family

Est. Annual Taxes

$2,219

Year Built

Built in 1990

Lot Details

0.33 Acres

Parking

2

Listing Details

  • Year Built: 1990
  • Property Sub Type: Single Family Residence
  • Property Type: Residential
  • Horses: No
  • Lot Features: Greenbelt, Landscaped
  • Lot Size Acres: 0.33
  • Has View?: Yes
  • Security Features: Smoke Detector(s)
  • Association Amenities: None
  • Has H O A?: No
  • Co List Office Mls Id: 2008-o
  • Co List Office Phone: 775-636-6767
  • Directions: Quail Run
  • Has Fireplace?: Yes
  • Living Area: 1920.0
  • Property Attached Yn: No
  • Contract Rent Control Y N2: No
  • Tax Legal Elementary School: Winnemucca, Sarah
  • Tax Legal Middle Or Junior School2: Billinghurst
  • Tax Legal High School: Mc Queen
  • Tax Legal Tax Annual Amount: 2219.03
  • Tax Legal Zoning4: SF6
  • Association Community Association Y N3: No
  • Building Stories5: 2
  • Building Property Attached Y N: No
  • Building Home Warranty Y N: Yes
  • Lot Lot Size Acres2: 0.33
  • Lot Lot Size Square Feet2: 14374.8
  • Lot Horse Y N2: No
  • Lot View Y N2: Yes
  • Fencing Back Yard: Yes
  • Lot Features Landscaped: Yes
  • Foundation Details Crawl Space: Yes
  • Sewer Public Sewer: Yes
  • Special Information Covenants Conditions Restrictions Y N: No
  • Sprinklers Front: Yes
  • Typeof Construction Site Stick- Built: Yes
  • Water Rights Water Rights Y N: No
  • Appliances Dishwasher: Yes
  • Appliances Disposal: Yes
  • Fencing Full2: Yes
  • Outdoor Living Spaces Deck3: Yes
  • Personal Property Included Storage Shed: Yes
  • Security Features Smoke Detector(s): Yes
  • Sprinklers Drip System In Front: Yes
  • View Mountain(s): Yes
  • Appliances Microwave: Yes
  • Water Heater Gas5: Yes
  • Sprinklers Automatic: Yes
  • View Valley: Yes
  • Lot Features Greenbelt: Yes
  • Appliances Gas Range: Yes
  • Appliances Included As Personal Property Gas Oven2: Yes
  • Insulation Details Insulated Foundation: Yes
  • Special Features: None
  • Stories: 2

Interior Features

  • Appliances: Dishwasher, Disposal, Gas Range, Microwave, Refrigerator
  • Flooring: Carpet, Laminate
  • Full Bathrooms: 2
  • Half Bathrooms: 1
  • Total Bedrooms: 3
  • Interior Amenities: Pantry
  • Window Features: Blinds, Double Pane Windows, Triple Pane Windows, Vinyl Frames
  • Interior Bathrooms Half: 1
  • Interior Living Area4: 1920.0
  • Interior Fireplace Y N: Yes
  • Flooring Carpet: Yes
  • Fireplace Features Living Room: Yes
  • Window Features Double Pane Windows: Yes
  • Window Features Vinyl Frames: Yes
  • Window Features Blinds: Yes
  • Primary Bedroom Features Double Sinks: Yes
  • Primary Bedroom Features Shower Stall: Yes
  • Laundry Features Laundry Area: Yes
  • Kitchen Features Built- In Dishwasher: Yes
  • Kitchen Features Disposal2: Yes
  • Primary Bedroom Features High Ceilings6: Yes
  • Laundry Features Shelves: Yes
  • Kitchen Features Built- In Microwave: Yes
  • Primary Bedroom Features Bathtub: Yes
  • Primary Bedroom Features Ceiling Fan(s)7: Yes
  • Flooring Laminate: Yes
  • Dining Room Features Family Room Combination2: Yes
  • Primary Bedroom Features Additional Primary Bedroom: Yes
  • Family Room Features Great Room5: Yes
  • Window Features Triple Pane Windows: Yes
  • Kitchen Features E N E R G Y S T A R Qualified Appliances2: Yes

Exterior Features

  • Exterior Features: None
  • Roof: Composition, Pitched, Shingle
  • Stories: 2
  • View: City, Mountain(s), Valley
  • Construction Type: Wood Siding
  • Foundation Details: Crawl Space
  • Patio And Porch Features: Deck
  • Construction Materials Wood Siding: Yes
  • Roof Composition: Yes
  • Roof Pitched: Yes
  • Roof Shingle: Yes

Garage/Parking

  • Has Attached Garage?: Yes
  • Has Carport?: No
  • Garage Spaces: 2.0
  • Has Attached Garage?: Yes
  • Parking Features: Attached
  • Total Parking Spaces: 2.0
  • Parking Information Garage Y N: Yes
  • Parking Information Garage Spaces: 2.0
  • Parking Information Carport Y N: No
  • Parking Information Parking Total: 2.0
  • Parking Features Attached: Yes
  • Insulation Details Insulated Garage: Yes

Utilities

  • Utilities: Cable Available, Electricity Available, Internet Available, Natural Gas Available, Phone Available, Sewer Available, Water Available, Cellular Coverage, Water Meter Installed
  • Water Source: Public
  • Laundry Features: Laundry Area, Shelves
  • Heating: Fireplace(s), Forced Air, Natural Gas, Wall Furnace
  • Heating Yn: Yes
  • Sewer: Public Sewer
  • Utilities Heating Y N3: Yes
  • Utilities Cable Available: Yes
  • Utilities Electricity Available: Yes
  • Utilities Natural Gas Available: Yes
  • Utilities Phone Available: Yes
  • Utilities Sewer Available: Yes
  • Utilities Water Available: Yes
  • Utilities Water Meter Installed: Yes
  • Utilities Internet Available: Yes
  • Heating Forced Air: Yes
  • Heating Natural Gas: Yes
  • Water Source Public: Yes
  • Heating Fireplace(s): Yes
  • Heating Wall Furnace: Yes

Schools

  • Middle Or Junior School: Billinghurst

Lot Info

  • Parcel Number: 03957102
  • Fencing: Back Yard, Full
  • Lot Size Sq Ft: 14374.8
  • Zoning: SF6

Tax Info

  • Tax Annual Amount: 2219.03

MLS Schools

  • Elementary School: Winnemucca, Sarah
  • HighSchool: Mc Queen

Ownership History

We collect this data history from publicly available records. To have your information removed, we recommend requesting removal directly through your county’s website.

Date Name Owned For Owner Type

Purchase Details

Listed on
Aug 8, 2019
Closed on
Sep 4, 2019
Sold by
Bought by
Seller's Agent
Tom McDonald
Berkshire Hathaway HomeService
Buyer's Agent
Ginger Graves
Engel & Volkers Lake Tahoe
List Price
$410,000
Sold Price
$403,000
Premium/Discount to List
-$7,000
-1.71%
Current Estimated Value
$628,351

Home Financials for this Owner

Home Financials are based on the most recent Mortgage that was taken out on this home.
Estimated Appreciation
$225,351
Avg. Annual Appreciation
6.59%

Purchase Details

Listed on
Aug 8, 2019
Closed on
Sep 3, 2019
Sold by
Bought by
Seller's Agent
Tom McDonald
Berkshire Hathaway HomeService
Buyer's Agent
Ginger Graves
Engel & Volkers Lake Tahoe
List Price
$410,000
Sold Price
$403,000
Premium/Discount to List
-$7,000
-1.71%

Purchase Details

Closed on
May 16, 2019
Sold by
Bought by

Purchase Details

Closed on
Oct 25, 2010
Sold by
Bought by

Home Financials for this Owner

Home Financials are based on the most recent Mortgage that was taken out on this home.
Original Mortgage
$218,700
Interest Rate
4.33%
Mortgage Type
New Conventional

Purchase Details

Closed on
Apr 14, 2004
Sold by
Bought by

Home Financials for this Owner

Home Financials are based on the most recent Mortgage that was taken out on this home.
Original Mortgage
$238,800
Interest Rate
3.75%
Mortgage Type
Unknown

Purchase Details

Closed on
Mar 8, 2004
Sold by
Bought by

Home Financials for this Owner

Home Financials are based on the most recent Mortgage that was taken out on this home.
Original Mortgage
$238,800
Interest Rate
3.75%
Mortgage Type
Unknown

Purchase Details

Closed on
Feb 19, 2002
Sold by
Bought by
Source: Public Records

Home Values in the Area

Source: Public Records

Average Home Value in this Area


Source: Public Records

Agents Specializing in Mae Anne Avenue, NV

See All Agents

Purchase History

We collect this data history from publicly available records. To have your information removed, we recommend requesting removal directly through your county’s website.

Date Buyer Sale Price Title Company
-- None Available
$403,000 Western Title Co
-- None Available
-- First American Title Reno
$298,500 Founders Title Company Of Nv
-- --
-- --
Source: Public Records

Mortgage History

We collect this data history from publicly available records. To have your information removed, we recommend requesting removal directly through your county’s website.

Date Status Borrower Loan Amount
Previous Owner $218,700
Previous Owner $235,000
Previous Owner $238,800
Source: Public Records

Property History

We collect this data history from publicly available records. To have your information removed, we recommend requesting removal directly through your county’s website.

Date Event Price List to Sale Price per Sq Ft
09/04/2019 09/04/19 Sold $403,000 -1.7% $210 / Sq Ft
08/25/2019 08/25/19 Pending -- -- --
08/08/2019 08/08/19 For Sale $410,000 -- $214 / Sq Ft
Source: Northern Nevada Regional MLS

Tax History

We collect this data history from publicly available records. To have your information removed, we recommend requesting removal directly through your county’s website.

Year Tax Paid Tax Assessment Tax Assessment Total Assessment is a certain percentage of the fair market value that is determined by local assessors to be the total taxable value of land and additions on the property. Land Improvement
2026 $1,652 $100,060 $46,445 $53,615
2024 $3,064 $97,320 $41,300 $56,020
2023 $2,976 $97,337 $43,855 $53,482
2022 $2,756 $80,956 $36,120 $44,836
2021 $2,552 $69,569 $24,675 $44,894
2020 $2,414 $71,123 $25,795 $45,328
2019 $2,219 $65,519 $23,590 $41,929
2018 $2,118 $58,436 $17,220 $41,216
2017 $2,037 $58,372 $16,868 $41,504
2016 $1,981 $59,073 $16,464 $42,609
2015 $1,978 $57,133 $14,369 $42,764
2014 $1,916 $53,298 $11,613 $41,685
2013 -- $50,705 $9,518 $41,187
Source: Public Records

Agents Affiliated with this Home

  • Section Image
  • Section Image
See All Agents

Map

Source: Northern Nevada Regional MLS

MLS Number: 190012945

Northern Nevada Regional MLS

APN: 039-571-02

Your Personal Tour Guide

Ask me questions while you tour the home.