
Peter Thorpe
Epique Realty LLC
(667) 218-4426
66 Total Sales
1 in Woodbourne-McCabe
$185,000 Price


Estimated Value: $151,000 - $167,296
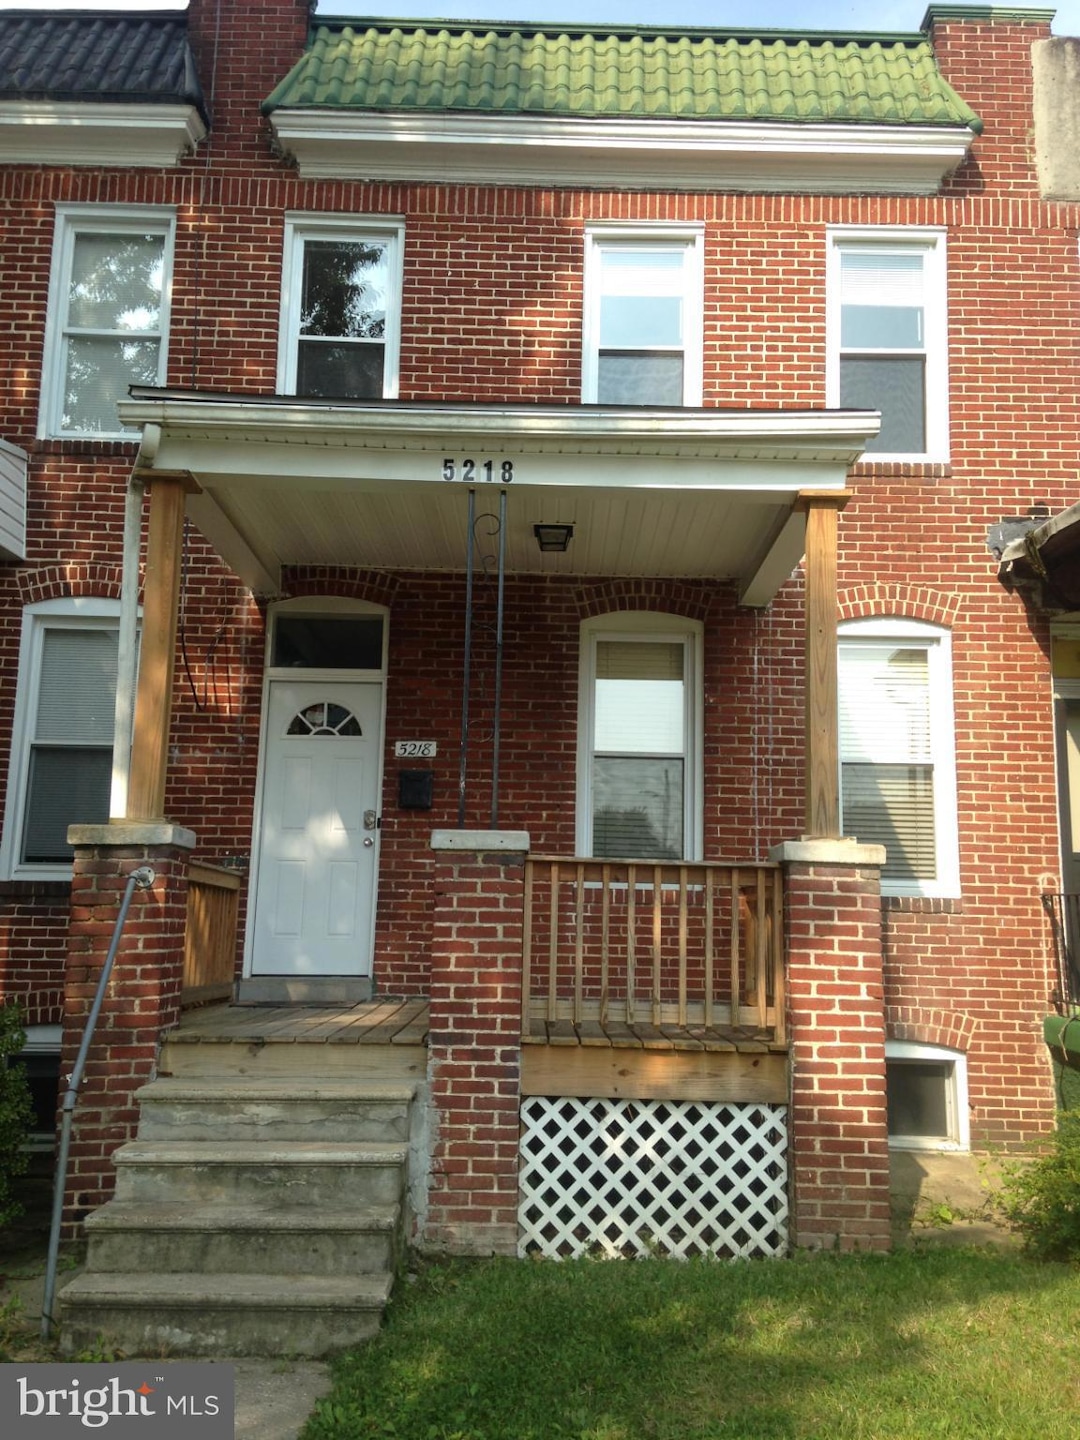
Freshly painted, refinished hardwood floors, recessed lighting in living room, ceiling fans in living room and bedrooms, 2 full baths, unfinished basement walks out to fenced rear yard, balcony entrance from kitchen overlooking nearby park and open grassy commons.
Last Agent to Rent the Property
(410) 419-9436 lorideveau@yahoo.com Deveau and Co. LLC Brokerage Phone: 4104199436 Listed on: 11/15/2025
Last Renter's Agent
Unrepresented
datacorrect@brightmls.com Unrepresented
We collect this data history from publicly available records. To have your information removed, we recommend requesting removal directly through your county’s website.
Peter Thorpe
Epique Realty LLC
(667) 218-4426
66 Total Sales
1 in Woodbourne-McCabe
$185,000 Price
Bonnie Gregorio
RE/MAX Professionals
(202) 410-0387
198 Total Sales
1 in Woodbourne-McCabe
$385,000 Price
Courtney Pleiss
EXP Realty, LLC
(443) 973-5053
139 Total Sales
1 in Woodbourne-McCabe
$460,000 Price
JG
Janaina Gutu
Compass
(240) 839-6482
92 Total Sales
1 in Woodbourne-McCabe
$120,000 Price
Carl Herber
Cummings & Co. Realtors
(667) 239-8956
84 Total Sales
1 in Woodbourne-McCabe
$186,000 Price
Lee Shpritz
Ashland Auction Group LLC
(667) 217-1678
3,590 Total Sales
6 in Woodbourne-McCabe
$72K - $227K Price Range
We collect this data history from publicly available records. To have your information removed, we recommend requesting removal directly through your county’s website.
| Date | Buyer | Sale Price | Title Company |
|---|---|---|---|
| $9,500 | -- | ||
| Federal Home Loan Mortgage Corporation | $9,900 | -- | |
| Hunt James | $45,000 | -- |
We collect this data history from publicly available records. To have your information removed, we recommend requesting removal directly through your county’s website.
| Date | Event | Price | List to Sale | Price per Sq Ft |
|---|---|---|---|---|
| 06/27/2026 06/27/26 | Rented | $1,700 | 0.0% | -- |
| 05/27/2026 05/27/26 | Price Changed | $1,700 | -5.6% | $2 / Sq Ft |
| 05/08/2026 05/08/26 | Price Changed | $1,800 | -5.3% | $2 / Sq Ft |
| 04/28/2026 04/28/26 | Price Changed | $1,900 | +5.6% | $2 / Sq Ft |
| 03/24/2026 03/24/26 | Price Changed | $1,800 | -18.2% | $2 / Sq Ft |
| 01/21/2026 01/21/26 | Price Changed | $2,200 | +18.9% | $2 / Sq Ft |
| 11/18/2025 11/18/25 | Price Changed | $1,850 | +23.3% | $2 / Sq Ft |
| 11/15/2025 11/15/25 | For Rent | $1,500 | -15.5% | -- |
| 02/19/2022 02/19/22 | Rented | $1,775 | 0.0% | -- |
| 02/15/2022 02/15/22 | For Rent | $1,775 | +31.5% | -- |
| 02/20/2020 02/20/20 | Rented | $1,350 | 0.0% | -- |
| 02/20/2020 02/20/20 | For Rent | $1,350 | -10.0% | -- |
| 07/09/2018 07/09/18 | Rented | $1,500 | +1.7% | -- |
| 07/09/2018 07/09/18 | Under Contract | -- | -- | -- |
| 03/29/2018 03/29/18 | For Rent | $1,475 | -- | -- |
We collect this data history from publicly available records. To have your information removed, we recommend requesting removal directly through your county’s website.
| Year | Tax Paid | Tax Assessment Tax Assessment Total Assessment is a certain percentage of the fair market value that is determined by local assessors to be the total taxable value of land and additions on the property. | Land | Improvement |
|---|---|---|---|---|
| 2025 | $1,319 | $56,167 | ||
| 2024 | $1,177 | $50,100 | $12,000 | $38,100 |
| 2023 | $1,176 | $50,067 | $0 | $0 |
| 2022 | $1,181 | $50,033 | $0 | $0 |
| 2021 | $1,180 | $50,000 | $12,000 | $38,000 |
| 2020 | $1,641 | $69,533 | $0 | $0 |
| 2019 | $1,586 | $67,533 | $0 | $0 |
| 2018 | $1,440 | $61,000 | $12,000 | $49,000 |
| 2017 | $1,440 | $61,000 | $0 | $0 |
| 2016 | $1,883 | $61,000 | $0 | $0 |
| 2015 | $1,883 | $69,300 | $0 | $0 |
| 2014 | $1,883 | $69,300 | $0 | $0 |
MD
Landlord's Agent in 2026
Michael Deveau
Deveau and Co. LLC
(410) 419-9436
2 in this area
6 Total Sales
U
Tenant's Agent in 2026
Unrepresented
Unrepresented
Source: Bright MLS
MLS Number: MDBA2190444
APN: 5165D-037
Disclaimer: Certain information contained herein is derived from information provided by parties other than Homes.com. All information provided is deemed reliable, but is not guaranteed to be accurate and should be independently verified.
The data relating to real estate for sale on this website appears in part through the BRIGHT Internet Data Exchange program, a voluntary cooperative exchange of property listing data between licensed real estate brokerage firms, and is provided by BRIGHT through a licensing agreement.
Listing information is from various brokers who participate in the Bright MLS IDX program and not all listings may be visible on the site.
The property information being provided on or through the website is for the personal, non-commercial use of consumers and such information may not be used for any purpose other than to identify prospective properties consumers may be interested in purchasing.
Some properties which appear for sale on the website may no longer be available because they are for instance, under contract, sold or are no longer being offered for sale.
Property information displayed is deemed reliable but is not guaranteed.
Copyright 2026 Bright MLS, Inc.
Ask me questions while you tour the home.