
Seller's Agent in 2025
Shirley Osborne
RE/MAX
(360) 749-5222
25 Total Sales




Estimated Value: $659,326
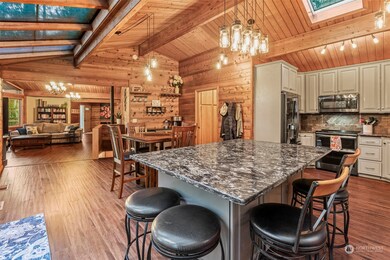
Fantastic home in a park-like setting with acreage and privacy! 3 bed, 2 bath northwest home with cedar-lined vaulted ceilings and walls. This beauty sports a sun room off the kitchen, a wood stove, laundry room with storage cabinets (pantry?) and a Master suite with walk-in closet and sliding door to the Trex deck that spans the whole length of the house! Parking and driveways are spacious, including an over-sized single garage and a 2 car covered carport. Country feel right off the city road!
Last Agent to Sell the Property
RE/MAX Premier Group License #14874 Listed on: 01/23/2025
Source: Northwest Multiple Listing Service (NWMLS)
MLS#: 2325794
We collect this data history from publicly available records. To have your information removed, we recommend requesting removal directly through your county’s website.
We collect this data history from publicly available records. To have your information removed, we recommend requesting removal directly through your county’s website.
| Date | Buyer | Sale Price | Title Company |
|---|---|---|---|
| $693,900 | Fidelity National Title | ||
| Allen George W | $374,844 | Coelitz County Title Co |
We collect this data history from publicly available records. To have your information removed, we recommend requesting removal directly through your county’s website.
| Date | Status | Borrower | Loan Amount |
|---|---|---|---|
| Previous Owner | $337,000 | ||
| Previous Owner | Allen George W | $70,000 | |
| Previous Owner | Allen George W | $283,300 |
We collect this data history from publicly available records. To have your information removed, we recommend requesting removal directly through your county’s website.
| Date | Event | Price | List to Sale | Price per Sq Ft | Prior Sale |
|---|---|---|---|---|---|
| 08/10/2018 08/10/18 | Sold | $374,900 | 0.0% | $172 / Sq Ft | View Prior Sale |
| 07/30/2018 07/30/18 | Pending | -- | -- | -- | |
| 05/31/2018 05/31/18 | For Sale | $374,900 | -- | $172 / Sq Ft |
We collect this data history from publicly available records. To have your information removed, we recommend requesting removal directly through your county’s website.
| Year | Tax Paid | Tax Assessment Tax Assessment Total Assessment is a certain percentage of the fair market value that is determined by local assessors to be the total taxable value of land and additions on the property. | Land | Improvement |
|---|---|---|---|---|
| 2025 | $5,077 | $563,940 | $61,040 | $502,900 |
| 2024 | $5,077 | $548,750 | $61,090 | $487,660 |
| 2023 | $4,872 | $530,560 | $51,770 | $478,790 |
| 2022 | $4,414 | $595,150 | $51,770 | $543,380 |
| 2021 | $4,398 | $433,100 | $46,230 | $386,870 |
| 2020 | $3,887 | $398,950 | $41,270 | $357,680 |
| 2019 | $3,661 | $367,738 | $37,520 | $330,218 |
| 2018 | $3,940 | $336,790 | $40,610 | $296,180 |
| 2017 | $3,321 | $300,100 | $38,680 | $261,420 |
| 2016 | $2,898 | $255,530 | $37,190 | $218,340 |
| 2015 | $2,937 | $236,880 | $37,190 | $199,690 |
| 2013 | -- | $219,240 | $34,430 | $184,810 |
Seller's Agent in 2025
Shirley Osborne
RE/MAX
(360) 749-5222
25 Total Sales
JM
Seller's Agent in 2018
Jennifer Margaris
Windermere Northwest Living
(360) 751-3874
61 Total Sales
Seller Co-Listing Agent in 2018
Timi Harris
RE/MAX
(541) 778-6438
15 Total Sales
Source: Northwest Multiple Listing Service (NWMLS)
MLS Number: 2325794
APN: W-I1821010
Disclaimer: Certain information contained herein is derived from information provided by parties other than Homes.com. All information provided is deemed reliable, but is not guaranteed to be accurate and should be independently verified.
All data is obtained from various sources and may not have been verified by broker or MLS GRID. Supplied Open House Information is subject to change without notice. All information should be independently reviewed and verified for accuracy. Properties may or may not be listed by the office/agent presenting the information. Listing information is provided by the Northwest Multiple Listing Service (NWMLS). Property information is based on available data that may include MLS information, county records, and other sources. Listings marked with the 3 tree icon and provided by NWMLS. All properties are subject to prior sale or withdrawal. IDX information is provided exclusively for consumers’ personal noncommercial use, that it may not be used for any purpose other than to identify prospective properties consumers may be interested in purchasing, that the data is deemed reliable but is not guaranteed by MLS GRID. ©2026 NWMLS.
Based on information submitted to the MLS GRID
Listings courtesy of Northwest Multiple Listing Service (NWMLS) as distributed by MLS GRID
Ask me questions while you tour the home.