
Sandra Jenkins-Blackburn
EXP Realty, LLC
(443) 241-2437
76 Total Sales
1 in Rossville
$235,000 Price
Estimated Value: $329,863
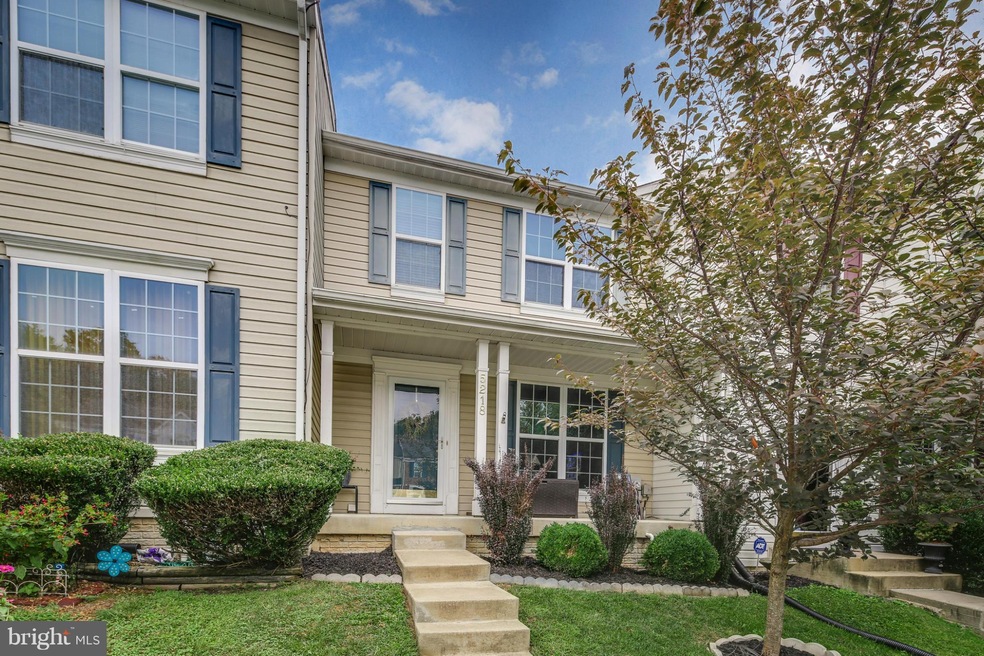
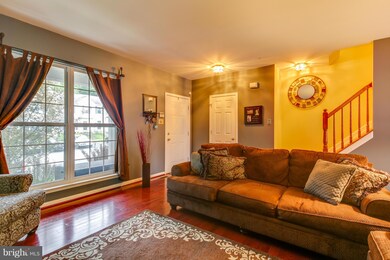
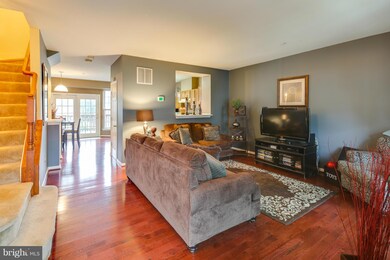
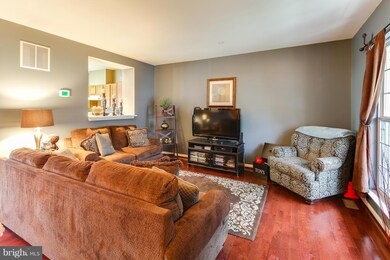
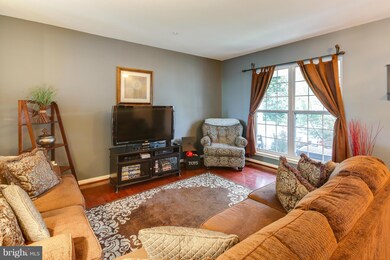
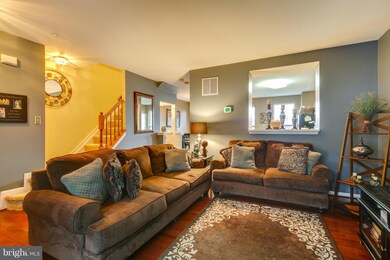
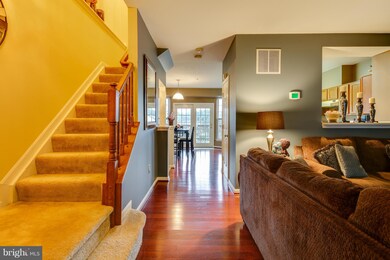
Don t Miss This Gorgeous 4 BR, 3.5 BA Townhome in Rosedale! Gleaming Hrdwd Flrs Thruout Main Lvl! Enter Spacious LR w/ Tons of Nat Sunlight! Open DR & Kitchen w/ Lg Center Island! Expansive Deck Off Kit, Perfect for Your Grill! Mstr BR w/ Vaulted Ceilings, Walk-In Closet & Attach Bath! Fully Fin LL w/ Fam Rm, Addtnl BR, Full Bth & Walks Out to Private Rear Yrd w/ Shed, Perfect for Storage!
Last Agent to Sell the Property
(410) 312-0000 klrw676@kw.com Keller Williams Realty Centre License #589020 Listed on: 08/12/2015
Last Buyer's Agent
Charles Conner
(410) 453-0500 charles.conner@longandfoster.com Long & Foster Real Estate, Inc.
We collect this data history from publicly available records. To have your information removed, we recommend requesting removal directly through your county’s website.
Sandra Jenkins-Blackburn
EXP Realty, LLC
(443) 241-2437
76 Total Sales
1 in Rossville
$235,000 Price
Bruce Fink
Douglas Realty, LLC
(443) 979-8255
101 Total Sales
1 in Rossville
$420,000 Price
Sandra Echenique
Samson Properties
(941) 265-2851
226 Total Sales
3 in Rossville
$256K - $400K Price Range
Karen Harms
Cummings & Co. Realtors
(667) 401-0952
179 Total Sales
2 in Rossville
$220K - $290K Price Range
Crystal Iannuzzi
Cummings & Co. Realtors
(667) 206-6649
65 Total Sales
7 in Rossville
$245K - $475K Price Range
John Walker
LPT Realty, LLC
(667) 771-5970
106 Total Sales
1 in Rossville
$425,000 Price
We collect this data history from publicly available records. To have your information removed, we recommend requesting removal directly through your county’s website.
| Date | Buyer | Sale Price | Title Company |
|---|---|---|---|
| $265,000 | -- | ||
| Bischer Jennifer M | -- | -- | |
| Bischer Jennifer M | $170,000 | -- | |
| Kohlway David C | $121,274 | -- |
We collect this data history from publicly available records. To have your information removed, we recommend requesting removal directly through your county’s website.
| Date | Status | Borrower | Loan Amount |
|---|---|---|---|
| Open | $208,600 | ||
| Closed | Shelton Rhonda P | $20,700 | |
| Closed | Schrader Dustin | $209,000 | |
| Closed | Schrader Dustin | $212,000 | |
| Previous Owner | Bischer Jennifer M | $162,566 |
We collect this data history from publicly available records. To have your information removed, we recommend requesting removal directly through your county’s website.
| Year | Tax Paid | Tax Assessment Tax Assessment Total Assessment is a certain percentage of the fair market value that is determined by local assessors to be the total taxable value of land and additions on the property. | Land | Improvement |
|---|---|---|---|---|
| 2025 | $3,541 | $243,100 | ||
| 2024 | $3,541 | $224,800 | $0 | $0 |
| 2023 | $1,623 | $206,500 | $72,000 | $134,500 |
| 2022 | $3,253 | $205,400 | $0 | $0 |
| 2021 | $3,210 | $204,300 | $0 | $0 |
| 2020 | $3,210 | $203,200 | $72,000 | $131,200 |
| 2019 | $3,116 | $198,667 | $0 | $0 |
| 2018 | $2,988 | $194,133 | $0 | $0 |
| 2017 | $3,056 | $189,600 | $0 | $0 |
| 2016 | $3,012 | $185,567 | $0 | $0 |
| 2015 | $3,012 | $181,533 | $0 | $0 |
| 2014 | $3,012 | $177,500 | $0 | $0 |
Seller's Agent in 2015
Nick Waldner
Keller Williams Realty Centre
(443) 472-4474
1,470 Total Sales
Seller Co-Listing Agent in 2015
Julie Singer
Creig Northrop Team of Long & Foster
(410) 303-3281
240 Total Sales
CC
Buyer's Agent in 2015
Charles Conner
Long & Foster
Source: Bright MLS
MLS Number: 1002692304
APN: 14-2200010453
Disclaimer: Certain information contained herein is derived from information provided by parties other than Homes.com. All information provided is deemed reliable, but is not guaranteed to be accurate and should be independently verified.
The data relating to real estate for sale on this website appears in part through the BRIGHT Internet Data Exchange program, a voluntary cooperative exchange of property listing data between licensed real estate brokerage firms, and is provided by BRIGHT through a licensing agreement.
Listing information is from various brokers who participate in the Bright MLS IDX program and not all listings may be visible on the site.
The property information being provided on or through the website is for the personal, non-commercial use of consumers and such information may not be used for any purpose other than to identify prospective properties consumers may be interested in purchasing.
Some properties which appear for sale on the website may no longer be available because they are for instance, under contract, sold or are no longer being offered for sale.
Property information displayed is deemed reliable but is not guaranteed.
Copyright 2026 Bright MLS, Inc.
Ask me questions while you tour the home.