NOT LISTED FOR SALE

Estimated Value: $437,312

3 Beds
2.5 Baths
1,877 Sq Ft
$233/Sq Ft Est. Value

Sale Details

Date Sold: July 31, 2025

Last sale price $435,000 $232 Per Sq Ft

Est. 1% increase in value since last sale

Current estimated payment $2,585 / mo

73 Days on Market

Highlights

  • Wood Flooring
  • 2 Car Attached Garage
  • Patio
  • Porch
  • Double Pane Windows
  • Laundry Room

About This Home

As of July 2025

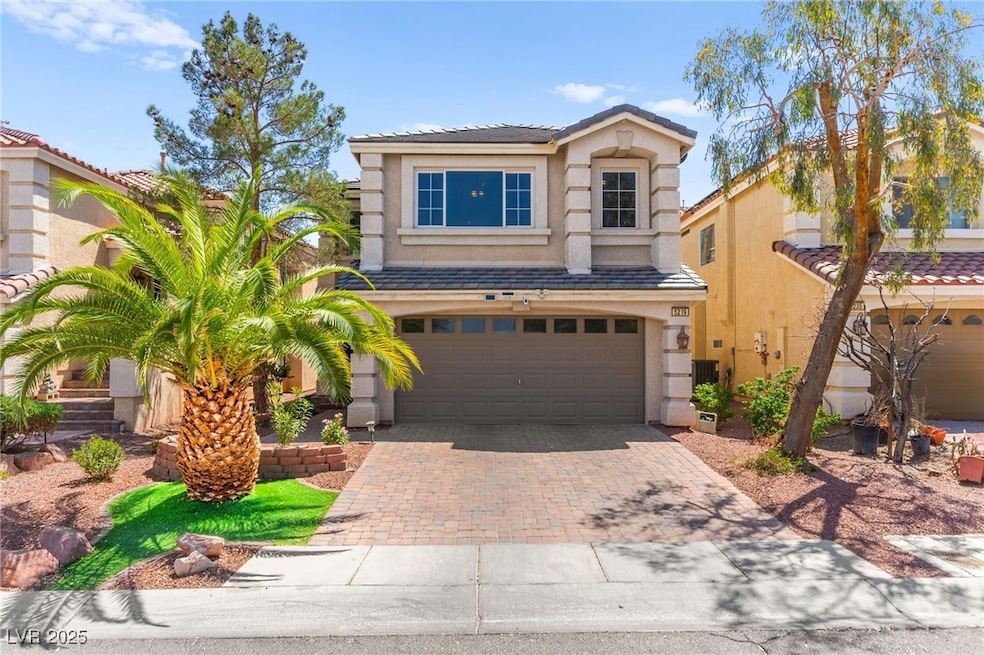
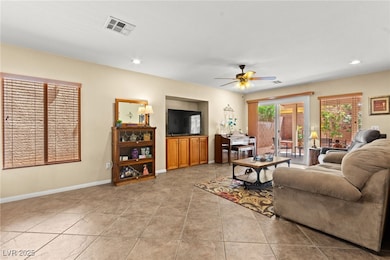
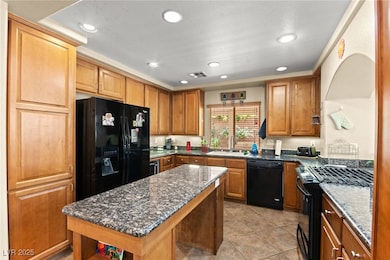
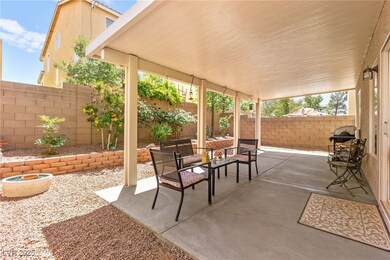
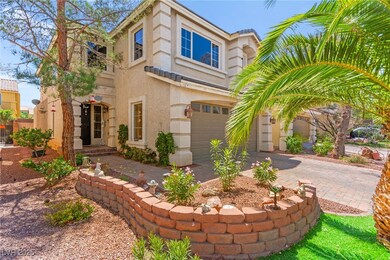
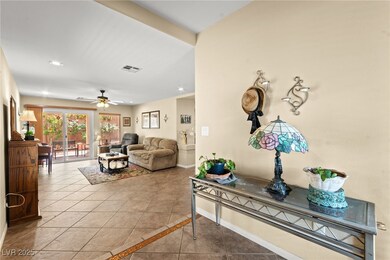
Beautіful wеll‐mаіntаіnеd 1,877 ѕqft hοme οffers 3 bedrooms, 3 bаthrοοmѕ, and а spacious upstairs loft, perfect for a home office, media room, or play area. Upstairs features brand-new wood vinyl flooring, adding a modern touch and easy upkeep. The open-concept main level includes a bright living area and an island kitchen with granite countertops, plenty of cabinet space, and all appliances included—making it truly move-in ready. The primary suite offers an en-suite bathroom and walk-in closet. Outside, enjoy a low-maintenance yard and an attached garage for added convenience. Located in a desirable neighborhood close to schools, parks, and shopping, this home combines comfort, style, and convenience! A must see!

Last Agent to Sell the Property

Craig Tann

Huntington & Ellis, A Real Est Brokerage Phone: (702) 514-6634 License #B.0143698 Listed on: 04/25/2025

Last Buyer's Agent

Bir Azam

Cornel Realty LLC License #S.0180885

Home Details

Home Type

  • Single Family

Est. Annual Taxes

  • $1,916

Year Built

  • Built in 2006

Lot Details

  • 3,485 Sq Ft Lot
  • North Facing Home
  • Back Yard Fenced
  • Block Wall Fence
  • Drip System Landscaping
  • Artificial Turf
  • Property is in good condition

HOA Fees

  • $37 Monthly HOA Fees

Parking

  • 2 Car Attached Garage
  • Inside Entrance
  • Garage Door Opener
  • Open Parking

Home Design

  • Pitched Roof
  • Tile Roof

Interior Spaces

  • 1,877 Sq Ft Home
  • 2-Story Property
  • Ceiling Fan
  • Double Pane Windows

Kitchen

  • Dishwasher
  • Pots and Pans Drawers
  • Disposal

Flooring

  • Wood
  • Carpet
  • Ceramic Tile

Bedrooms and Bathrooms

  • 3 Bedrooms

Laundry

  • Laundry Room
  • Laundry on main level
  • Dryer
  • Washer

Eco-Friendly Details

  • Energy-Efficient Windows
  • Sprinklers on Timer

Outdoor Features

  • Patio
  • Porch

Schools

  • RIES Elementary School
  • Tarkanian Middle School
  • Desert Oasis High School

Utilities

  • Central Heating and Cooling System
  • Heating System Uses Gas
  • Programmable Thermostat
  • Gas Water Heater
  • Cable TV Available

Community Details

  • Association fees include management
  • Highlands Ranch Association, Phone Number (702) 737-8500
  • Highlands Ranch Subdivision
  • The community has rules related to covenants, conditions, and restrictions

Home Details

Home Type

Single Family

Est. Annual Taxes

$1,916

Year Built

Built in 2006

Lot Details

3,485 Sq Ft Lot

HOA Fees

$37 per month

Parking

2

Listing Details

  • Property Sub Type: Single Family Residence
  • Prop. Type: Residential
  • Lot Size Acres: 0.08
  • Road Surface Type: Paved
  • Subdivision Name: Highlands Ranch
  • Directions: West on Silverado Ranch from the 15 freeway; Left on S. Decatur Blvd; Right on Grape Leaf Ave.
  • Architectural Style: Two Story
  • Carport Y N: No
  • Garage Yn: Yes
  • Efficiency: Windows
  • Property Attached Yn: No
  • Building Stories: 2
  • Year Built Details: RESALE
  • Year Built: 2006
  • Property Sub Type Additional: Single Family Residence
  • Attribution Contact: (702) 514-6634
  • Special Features: VirtualTour
  • Stories: 2
  • Year Built: 2006

Interior Features

  • Furnished: Unfurnished
  • Private Spa: No
  • Appliances: Dryer, Dishwasher, Disposal, Gas Water Heater, Refrigerator, Water Heater, Washer
  • Full Bathrooms: 2
  • Half Bathrooms: 1
  • Total Bedrooms: 3
  • Fireplace: No
  • Flooring: Carpet, Ceramic Tile, Hardwood
  • Interior Amenities: Ceiling Fan(s), Pot Rack, Programmable Thermostat
  • Living Area: 1877.0
  • Window Features: Double Pane Windows

Exterior Features

  • Fencing: Block, Back Yard
  • Lot Features: Drip Irrigation/Bubblers, Desert Landscaping, Landscaped, Rocks, Synthetic Grass, Sprinklers Timer, < 1/4 Acre
  • Pool Private: No
  • Disclosures: Covenants/Restrictions Disclosure
  • Direction Faces: North
  • Exterior Features: Porch, Patio, Private Yard, Sprinkler/Irrigation
  • Patio And Porch Features: Patio, Porch
  • Property Condition: Good Condition, Resale
  • Roof: Pitched, Tile

Garage/Parking

  • Attached Garage: Yes
  • Garage Spaces: 2.0
  • Open Parking: Yes
  • Parking Features: Attached, Garage, Garage Door Opener, Inside Entrance, Open, Private

Utilities

  • Laundry Features: Gas Dryer Hookup, Main Level, Laundry Room
  • Cooling: Central Air, Electric
  • Cooling Y N: Yes
  • Heating: Central, Gas
  • Heating Yn: Yes
  • Electric: Photovoltaics None
  • Sewer: Public Sewer
  • Utilities: Cable Available
  • Water Source: Public

Condo/Co-op/Association

  • Senior Community: No
  • Association Fee: 37.0
  • Association Fee Frequency: Monthly
  • Association Name: Highlands Ranch
  • Phone: 702-737-8500
  • Association: Yes

Fee Information

  • Association Fee Includes: Association Management

Schools

  • Elementary School: Ries, Aldeane Comito,Ries, Aldeane Comito
  • High School: Desert Oasis
  • Middle Or Junior School: Tarkanian

Lot Info

  • Horse Amenities: None
  • Lot Size Sq Ft: 3485.0
  • Additional Parcels Description: ---
  • Zoning Description: Single Family

Tax Info

  • Tax Annual Amount: 1916.0

Ownership History

We collect this data history from publicly available records. To have your information removed, we recommend requesting removal directly through your county’s website.

Date Name Owned For Owner Type

Purchase Details

Listed on
Apr 25, 2025
Closed on
Jul 24, 2025
Sold by
Bought by
Seller's Agent
Craig Tann
Huntington & Ellis, A Real Est
Buyer's Agent
Bir Azam
Cornel Realty LLC
List Price
$465,000
Sold Price
$435,000
Premium/Discount to List
-$30,000
-6.45%
Views
47
Current Estimated Value
$437,312

Home Financials for this Owner

Home Financials are based on the most recent Mortgage that was taken out on this home.
Estimated Appreciation
$2,312
Avg. Annual Appreciation
0.53%
Original Mortgage
$427,121
Outstanding Balance
$422,992
Interest Rate
6.79%
Mortgage Type
FHA
Estimated Equity
$14,320

Purchase Details

Listed on
Oct 30, 2015
Closed on
Jan 19, 2016
Sold by
Bought by
Seller's Agent
Laura Harbison
Realty Executives Southern
Buyer's Agent
Trevor Graziano
Platinum Real Estate Prof
List Price
$244,800
Sold Price
$240,000
Premium/Discount to List
-$4,800
-1.96%

Home Financials for this Owner

Home Financials are based on the most recent Mortgage that was taken out on this home.
Avg. Annual Appreciation
6.44%
Original Mortgage
$240,000
Interest Rate
3.92%
Mortgage Type
VA

Purchase Details

Closed on
Aug 12, 2015
Sold by
Bought by

Purchase Details

Closed on
Jul 19, 2006
Sold by
Bought by

Home Financials for this Owner

Home Financials are based on the most recent Mortgage that was taken out on this home.
Original Mortgage
$312,500
Interest Rate
6.57%
Mortgage Type
Unknown

Purchase Details

Closed on
Jun 15, 2006
Sold by
Bought by

Home Financials for this Owner

Home Financials are based on the most recent Mortgage that was taken out on this home.
Original Mortgage
$312,500
Interest Rate
6.57%
Mortgage Type
Unknown
Source: Public Records
Create a Home Valuation Report for This Property
The Home Valuation Report is an in-depth analysis detailing your home's value as well as a comparison with similar homes in the area

Home Values in the Area

Source: Public Records

Average Home Value in this Area


Source: Public Records

Purchase History

We collect this data history from publicly available records. To have your information removed, we recommend requesting removal directly through your county’s website.

Date Buyer Sale Price Title Company
$435,000 Wfg National Title Insurance C
$240,000 First American Title Insuran
$238,300 None Available
$366,750 First Amer Title Co Of Nv
-- First Amer Title Co Of Nv
Source: Public Records

Mortgage History

We collect this data history from publicly available records. To have your information removed, we recommend requesting removal directly through your county’s website.

Date Status Borrower Loan Amount
Open $427,121
Previous Owner $220,420
Previous Owner $240,000
Previous Owner $36,500
Previous Owner $306,400
Previous Owner $25,000
Previous Owner $312,500
Source: Public Records

Property History

We collect this data history from publicly available records. To have your information removed, we recommend requesting removal directly through your county’s website.

Date Event Price List to Sale Price per Sq Ft Prior Sale
07/31/2025 07/31/25 Sold $435,000 -3.3% $232 / Sq Ft
07/07/2025 07/07/25 Pending -- -- --
06/02/2025 06/02/25 Price Changed $450,000 -3.2% $240 / Sq Ft
04/25/2025 04/25/25 For Sale $465,000 +93.8% $248 / Sq Ft
01/22/2016 01/22/16 Sold $240,000 -2.0% $128 / Sq Ft View Prior Sale
12/23/2015 12/23/15 Pending -- -- --
10/30/2015 10/30/15 For Sale $244,800 -- $130 / Sq Ft
Source: Las Vegas REALTORS®

Tax History

We collect this data history from publicly available records. To have your information removed, we recommend requesting removal directly through your county’s website.

Year Tax Paid Tax Assessment Tax Assessment Total Assessment is a certain percentage of the fair market value that is determined by local assessors to be the total taxable value of land and additions on the property. Land Improvement
2026 $1,974 $112,883 $36,750 $76,133
2025 $1,916 $114,009 $36,750 $77,259
2024 $1,861 $114,009 $36,750 $77,259
2023 $1,861 $109,496 $36,750 $72,746
2022 $1,592 $96,108 $29,750 $66,358
2021 $1,754 $89,234 $26,250 $62,984
2020 $1,700 $88,952 $26,600 $62,352
2019 $1,650 $87,473 $26,250 $61,223
2018 $1,602 $77,702 $19,250 $58,452
2017 $2,246 $76,586 $17,500 $59,086
2016 $1,592 $69,444 $16,800 $52,644
2015 $1,767 $50,109 $10,850 $39,259
2014 $1,722 $50,340 $6,300 $44,040
Source: Public Records

Agents Affiliated with this Home

  • Section Image
  • Section Image
  • Section Image
See All Agents

Map

Source: Las Vegas REALTORS®

MLS Number: 2675375

Las Vegas REALTORS®

APN: 176-25-611-081

Your Personal Tour Guide

Ask me questions while you tour the home.