
Kathi Kershaw
Long & Foster Real Estate, Inc.
(301) 835-2890
34 Total Sales
1 in Ballenger Creek
$626,500 Price
Estimated Value: $868,619
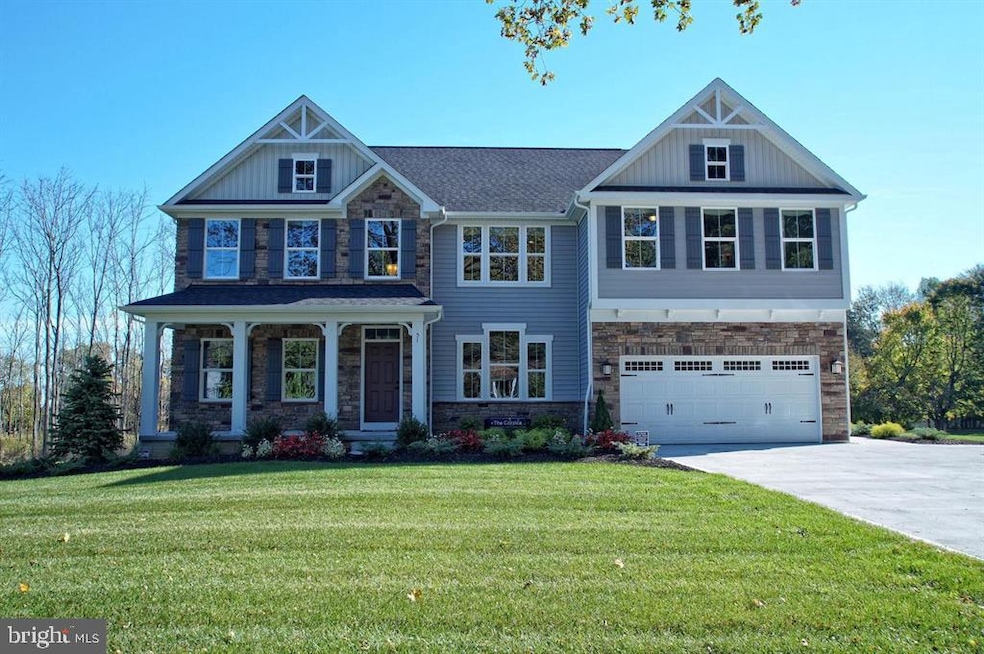
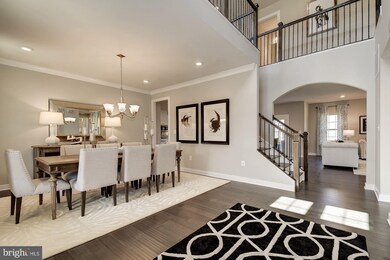
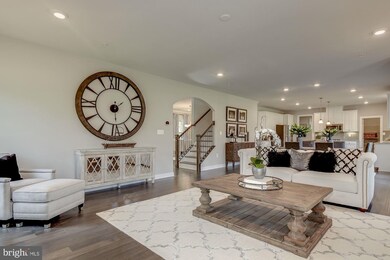

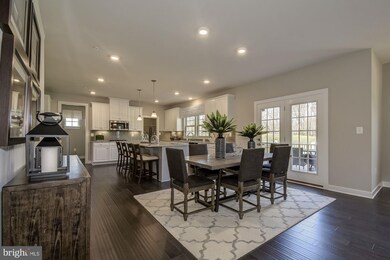
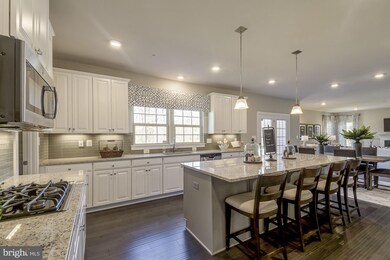
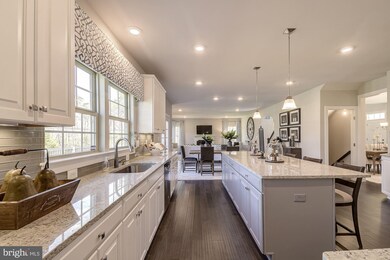
Our HOME OF THE MONTH - TO BE BUILT at Ballenger Run. Of all our floorplans, we consider the Corsica to be the most ambitious, with its free-flow and flexibility. The big central island in the kitchen is mission control for hors d'oeurvres, cocktails and prepping the main event! This home is available EXCLUSIVELY on our largest wooded lot! This home boasts a beautiful two-story foyer, 4 bedrooms and upgraded luxury kitchen and bath cabinets! CALL US RIGHT NOW to schedule your visit before it sells at 240-651-3482 Model address: 5259 Blackgum Rd, Frederick, MD 21703. Hours Mon-Tue 11-6, Thurs-Fri 11-6, Sat 11-5, Sun 12-5
Last Agent to Sell the Property
(443) 574-1600 mdaniels@kw.com The KW Collective Listed on: 06/06/2019
We collect this data history from publicly available records. To have your information removed, we recommend requesting removal directly through your county’s website.
Kathi Kershaw
Long & Foster Real Estate, Inc.
(301) 835-2890
34 Total Sales
1 in Ballenger Creek
$626,500 Price
Mary Shoham
Weichert, REALTORS
(571) 200-4192
28 Total Sales
1 in Ballenger Creek
$475,000 Price
Amy Diggs
Bach Real Estate
(301) 835-1426
26 Total Sales
1 in Ballenger Creek
$440,000 Price
Shep Shepard
Fairfax Realty Premier
(240) 523-2148
72 Total Sales
1 in Ballenger Creek
$290,000 Price
Brian Duncan
Tyler Duncan Realty Partners, Inc.
(240) 549-5851
96 Total Sales
6 in Ballenger Creek
$343K - $633K Price Range
Yen Le
Long & Foster Real Estate, Inc.
(240) 908-5829
47 Total Sales
1 in Ballenger Creek
$430,000 Price
We collect this data history from publicly available records. To have your information removed, we recommend requesting removal directly through your county’s website.
| Date | Buyer | Sale Price | Title Company |
|---|---|---|---|
| $606,462 | Nvr Settlement Services | ||
| Nvr Inc | $177,433 | Nvr Settlement Services Inc |
We collect this data history from publicly available records. To have your information removed, we recommend requesting removal directly through your county’s website.
| Date | Status | Borrower | Loan Amount |
|---|---|---|---|
| Open | $225,000 | ||
| Open | Mirani Vintesh | $510,400 | |
| Closed | Mirani Vintesh | $576,138 |
We collect this data history from publicly available records. To have your information removed, we recommend requesting removal directly through your county’s website.
| Date | Event | Price | List to Sale | Price per Sq Ft | Prior Sale |
|---|---|---|---|---|---|
| 06/06/2019 06/06/19 | Sold | $606,462 | 0.0% | $132 / Sq Ft | |
| 06/06/2019 06/06/19 | Pending | -- | -- | -- | |
| 06/06/2019 06/06/19 | For Sale | $606,462 | 0.0% | $132 / Sq Ft | |
| 05/17/2019 05/17/19 | Sold | $606,462 | +27.7% | $150 / Sq Ft | View Prior Sale |
| 12/02/2018 12/02/18 | Pending | -- | -- | -- | |
| 09/09/2018 09/09/18 | For Sale | $474,900 | -- | $118 / Sq Ft |
We collect this data history from publicly available records. To have your information removed, we recommend requesting removal directly through your county’s website.
| Year | Tax Paid | Tax Assessment Tax Assessment Total Assessment is a certain percentage of the fair market value that is determined by local assessors to be the total taxable value of land and additions on the property. | Land | Improvement |
|---|---|---|---|---|
| 2026 | $9,310 | $794,233 | ||
| 2025 | $8,532 | $754,700 | $123,700 | $631,000 |
| 2024 | $8,532 | $697,333 | $0 | $0 |
| 2023 | $7,521 | $639,967 | $0 | $0 |
| 2022 | $6,854 | $582,600 | $123,700 | $458,900 |
| 2021 | $6,692 | $573,267 | $0 | $0 |
| 2020 | $6,638 | $563,933 | $0 | $0 |
| 2019 | $6,529 | $554,600 | $108,700 | $445,900 |
Seller's Agent in 2019
Melissa Daniels
The KW Collective
(410) 984-0888
1,120 Total Sales
Seller's Agent in 2019
John Kirk
Real Broker, LLC
(240) 678-2533
188 Total Sales
JL
Buyer's Agent in 2019
Jeremy Lee
EXP Realty, LLC
(540) 287-4805
32 Total Sales
NM
Buyer's Agent in 2019
Non Member Member
Metropolitan Regional Information Systems
Source: Bright MLS
MLS Number: MDFR247910
APN: 28-597349
Disclaimer: Certain information contained herein is derived from information provided by parties other than Homes.com. All information provided is deemed reliable, but is not guaranteed to be accurate and should be independently verified.
The data relating to real estate for sale on this website appears in part through the BRIGHT Internet Data Exchange program, a voluntary cooperative exchange of property listing data between licensed real estate brokerage firms, and is provided by BRIGHT through a licensing agreement.
Listing information is from various brokers who participate in the Bright MLS IDX program and not all listings may be visible on the site.
The property information being provided on or through the website is for the personal, non-commercial use of consumers and such information may not be used for any purpose other than to identify prospective properties consumers may be interested in purchasing.
Some properties which appear for sale on the website may no longer be available because they are for instance, under contract, sold or are no longer being offered for sale.
Property information displayed is deemed reliable but is not guaranteed.
Copyright 2026 Bright MLS, Inc.
Ask me questions while you tour the home.