NOT LISTED FOR SALE

5219 S Brookhaven St Rogers, AR 72758

Cave Springs Area

Estimated Value: $595,086 - $637,000

3 Beds
2.5 Baths
2,167 Sq Ft
$282/Sq Ft Est. Value

Sale Details

Date Sold: August 29, 2022

Last sale price $460,000 $212 Per Sq Ft

Est. 33% increase in value since last sale

Current estimated payment $3,910 / mo

1 Day on Market

Highlights

  • Golf Course Community
  • Fitness Center
  • Clubhouse
  • Evening Star Elementary School Rated A
  • Gated Community
  • Sauna

About This Home

As of August 2022

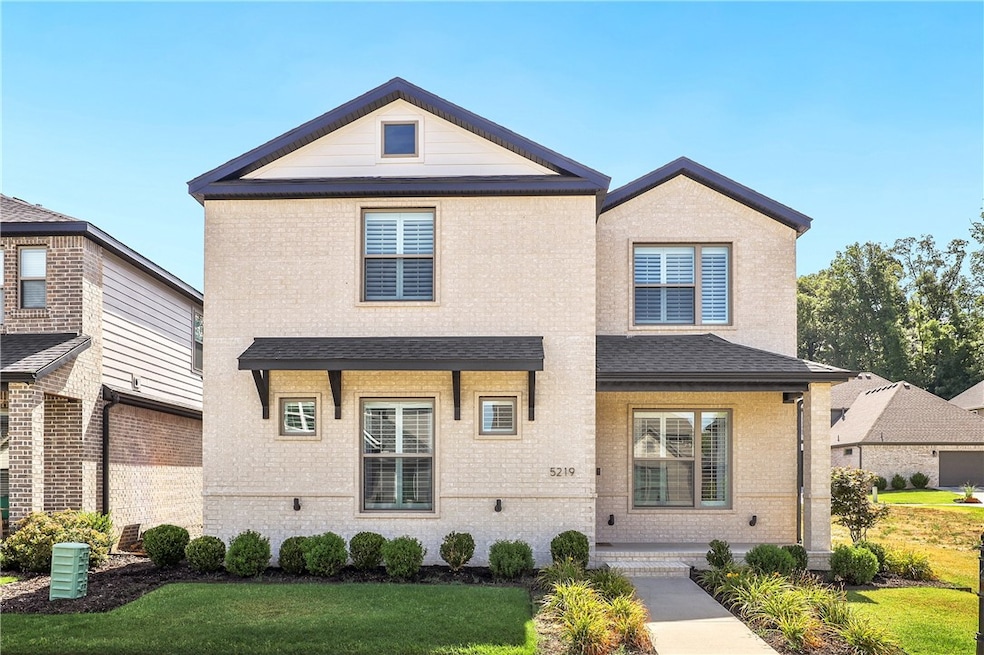
Feel right at home with this 2-story, 3 bedroom, 2.5 bath home located in Shadow Valley S/D. This modern home offers an eat-in kitchen, walk-in pantry, formal dining space, Jack and Jill bathroom, and more! Host family and friends in your welcoming, open kitchen, which boasts a wine rack, display cabinets, Quartz counters, and all Frigidaire stainless appliances. Relax in the living room by the fireplace or get to work in the office space upstairs. The attached 2-car garage is also a great feature of this home with refinished floors and built-ins for plenty of storage space. This home is County Club Living at its best.

Last Agent to Sell the Property

The Moldenhauer Group

RE/MAX Associates, LLC Listed on: 07/27/2022

Co-Listed By

Margie Moldenhauer

RE/MAX Associates, LLC License #PB00015373

Last Buyer's Agent

Ben Fox

Better Homes and Gardens Real Estate Journey Bento License #EB00058066

Better Homes and Gardens Real Estate Journey Bento

Range of Values:

--
Value Increase
--
Percent Increase
--
Adjusted for Inflation
Collateral Analytics

Collateral Analytics Collateral Analytics AVMs (Automated Valuation Model) employ a number of statistical approaches combined with neighborhood-specific comparable selection guarantees the most up-to-date and precise valuations.

Not Available

Collateral Analytics does not have data for the current month. Please view the chart for historical values.

ICE

ICE Mortgage Technology ICE Mortgage Technology’s AVM (Automated Valuation Model) is a state-of-the-art online residential property valuation tool that provides a quick and accurate estimate of the value of almost any home in the U.S.

Not Available

ICE Mortgage Technology does not have data for the current month. Please view the chart for historical values.

First American

First American First American Data & Analytics’ next-generation AVM combines unrivaled data assets with a blended ensemble of valuation models to produce highly accurate, reliable valuations you can trust.

Not Available

First American does not have data for the current month. Please view the chart for historical values.

Quantarium

Quantarium Quantarium’s valuation service, repeatedly proven the industry’s most accurate and comprehensive, is supercharged with a self-learning and auto-tuning AI engine that continually becomes smarter and more accurate as it processes daily inputs from the industry’s leading RE data lake.

Not Available

Quantarium does not have data for the current month. Please view the chart for historical values.

Average Value
Not Available
List Price
Sold Price
Create a Home Valuation Report for This Property
The Home Valuation Report is an in-depth analysis detailing your home's value as well as a comparison with similar homes in the area

Home Details

Home Type

  • Single Family

Est. Annual Taxes

  • $3,803

Year Built

  • Built in 2019

Lot Details

  • 4,356 Sq Ft Lot
  • Property fronts a private road
  • West Facing Home
  • Landscaped
  • Level Lot

HOA Fees

  • $155 Monthly HOA Fees

Home Design

  • Brick Exterior Construction
  • Slab Foundation
  • Shingle Roof
  • Architectural Shingle Roof
  • Vinyl Siding

Interior Spaces

  • 2,167 Sq Ft Home
  • 2-Story Property
  • Ceiling Fan
  • Gas Log Fireplace
  • Double Pane Windows
  • Plantation Shutters
  • Drapes & Rods
  • Living Room with Fireplace
  • Home Office
  • Library
  • Fire and Smoke Detector
  • Washer and Dryer Hookup

Kitchen

  • Eat-In Kitchen
  • Electric Oven
  • Electric Range
  • Microwave
  • Plumbed For Ice Maker
  • Dishwasher
  • Quartz Countertops
  • Disposal

Flooring

  • Carpet
  • Ceramic Tile
  • Luxury Vinyl Plank Tile

Bedrooms and Bathrooms

  • 3 Bedrooms
  • Split Bedroom Floorplan
  • Walk-In Closet

Parking

  • 2 Car Attached Garage
  • Workshop in Garage
  • Garage Door Opener
  • Driveway

Location

  • Property near a hospital
  • Property is near golf course and schools

Utilities

  • Central Heating and Cooling System
  • Heating System Uses Gas
  • Programmable Thermostat
  • Gas Water Heater

Additional Features

  • ENERGY STAR Qualified Appliances
  • Covered Patio or Porch

Listing and Financial Details

  • Tax Lot 37

Community Details

Overview

  • Rich Reeves Association, Phone Number (479) 203-0000
  • Shadow Valley Subdivision

Amenities

  • Shops
  • Sauna
  • Clubhouse
  • Recreation Room

Recreation

  • Golf Course Community
  • Tennis Courts
  • Community Playground
  • Fitness Center
  • Community Pool
  • Community Spa

Security

  • Gated Community

Home Details

Home Type

Single Family

Est. Annual Taxes

$3,803

Year Built

Built in 2019

Lot Details

4,356 Sq Ft Lot

HOA Fees

$155 per month

Listing Details

  • Property Sub Type: Single Family Residence
  • Prop. Type: Residential
  • Lot Size Acres: 0.1
  • Road Frontage Type: Private Road
  • Road Surface Type: Paved
  • Co List Office Mls Id: 1252
  • Co List Office Phone: 479-684-5757
  • Subdivision Name: Shadow Valley
  • Directions: From I-49, take exit 82 & go west on Whitaker Pkwy. South on Pinnacle Hills Pkwy, right on Pleasant Grove Rd, left on Shadow valley Pkwy, right on Shadow Valley Rd, right on Brookridge Rd, right on Brookhaven St & property on the right.
  • Garage Yn: Yes
  • Unit Levels: Two
  • New Construction: No
  • Efficiency: Appliances
  • Building Stories: 2
  • Structure Type: House
  • Year Built Details: Resale (less than 25 years old)
  • Year Built: 2019
  • ResoPropertyType: Residential
  • Property Sub Type Additional: Single Family Residence
  • ResoBuildingAreaSource: PublicRecords
  • Special Features: VirtualTour
  • Stories: 2
  • Year Built: 2019

Interior Features

  • Spa Features: Community
  • Appliances: Some Gas Appliances, Dishwasher, Electric Oven, Electric Range, Disposal, Gas Water Heater, Microwave Hood Fan, Microwave, Refrigerator, ENERGY STAR Qualified Appliances, Plumbed For Ice Maker
  • Basement YN: No
  • Full Bathrooms: 2
  • Half Bathrooms: 1
  • Total Bedrooms: 3
  • Fireplace Features: Gas Log, Living Room
  • Fireplaces: 1
  • Fireplace: Yes
  • Flooring: Carpet, Ceramic Tile, Luxury Vinyl Plank
  • Interior Amenities: Ceiling Fan(s), Eat-in Kitchen, Pantry, Programmable Thermostat, Quartz Counters, Split Bedrooms, Shared, Walk-In Closet(s), Window Treatments
  • Living Area: 2167.0
  • Dining Room Type: Library, Office
  • Window Features: Double Pane Windows, Drapes, Plantation Shutters
  • ResoLivingAreaSource: PublicRecords

Exterior Features

  • Fencing: None
  • Lot Features: Landscaped, Level, Subdivision, Near Golf Course
  • Pool Features: None, Community
  • Waterfront Features: None
  • Construction Type: Brick, Vinyl Siding
  • Direction Faces: West
  • Exterior Features: Concrete Driveway
  • Foundation Details: Slab
  • Other Structures: None
  • Patio And Porch Features: Covered, Porch
  • Roof: Architectural, Shingle

Garage/Parking

  • Attached Garage: Yes
  • Covered Parking Spaces: 2.0
  • Parking Features: Attached, Garage, Garage Door Opener, Workshop in Garage

Utilities

  • Laundry Features: Washer Hookup, Dryer Hookup
  • Security: Gated Community, Smoke Detector(s)
  • Cooling: Central Air, Electric
  • Cooling Y N: Yes
  • Heating: Central, Gas
  • Heating Yn: Yes
  • Sewer: Public Sewer
  • Utilities: Electricity Available, Natural Gas Available, Sewer Available, Water Available
  • Water Source: Public

Condo/Co-op/Association

  • Community Features: Clubhouse, Fitness, Golf, Gated, Playground, Pool, Recreation Area, Sauna, Tennis Court(s), Near Fire Station, Near Hospital, Near Schools, Shopping, Sidewalks
  • Association #2 Fee: 155.0
  • Association Fee Frequency: Monthly
  • Association Name: Rich Reeves
  • Phone: 479-203-0000
  • Association: Yes
  • ResoAssociationFeeFrequency: Monthly

Fee Information

  • Association Fee Includes: See Agent

Schools

  • Junior High Dist: Bentonville

Lot Info

  • Zoning: N
  • ResoLotSizeUnits: Acres

Tax Info

  • Tax Annual Amount: 3803.0
  • Tax Block: .
  • Tax Lot: 37

Ownership History

We collect this data history from publicly available records. To have your information removed, we recommend requesting removal directly through your county’s website.

Date Name Owned For Owner Type

Purchase Details

Listed on
Jul 27, 2022
Closed on
Aug 29, 2022
Sold by
Bought by
Seller's Agent
The Moldenhauer Group
RE/MAX Associates, LLC
Buyer's Agent
Ben Fox
Better Homes and Gardens Real Estate Journey Bento
List Price
$440,000
Sold Price
$460,000
Premium/Discount to List
$20,000
4.55%
Current Estimated Value
$611,022

Home Financials for this Owner

Home Financials are based on the most recent Mortgage that was taken out on this home.
Estimated Appreciation
$151,022
Avg. Annual Appreciation
7.49%
Original Mortgage
$402,481
Outstanding Balance
$375,926
Interest Rate
4.5%
Mortgage Type
New Conventional
Estimated Equity
$235,096

Purchase Details

Listed on
Apr 8, 2019
Closed on
Sep 16, 2019
Sold by
Bought by
Seller's Agent
Paige Johnson
Collier & Associates- Rogers Branch
Buyer's Agent
Margie Moldenhauer
RE/MAX Associates
List Price
$325,000
Sold Price
$325,000

Home Financials for this Owner

Home Financials are based on the most recent Mortgage that was taken out on this home.
Avg. Annual Appreciation
12.50%
Original Mortgage
$308,700
Interest Rate
3.7%
Mortgage Type
New Conventional
Source: Public Records

Home Values in the Area

Source: Public Records

Average Home Value in this Area


Source: Public Records

Agents Specializing in Rogers, AR

See All Agents

Purchase History

We collect this data history from publicly available records. To have your information removed, we recommend requesting removal directly through your county’s website.

Date Buyer Sale Price Title Company
$460,000 Baltz Taylor
$325,000 Waco Title Company
Source: Public Records

Mortgage History

We collect this data history from publicly available records. To have your information removed, we recommend requesting removal directly through your county’s website.

Date Status Borrower Loan Amount
Open $402,481
Previous Owner $342,400
Previous Owner $308,700
Previous Owner $249,900
Source: Public Records

Property History

We collect this data history from publicly available records. To have your information removed, we recommend requesting removal directly through your county’s website.

Date Event Price List to Sale Price per Sq Ft Prior Sale
08/29/2022 08/29/22 Sold $460,000 +4.5% $212 / Sq Ft
07/28/2022 07/28/22 Pending -- -- --
07/27/2022 07/27/22 For Sale $440,000 +35.4% $203 / Sq Ft
09/16/2019 09/16/19 Sold $325,000 0.0% $150 / Sq Ft View Prior Sale
08/17/2019 08/17/19 Pending -- -- --
04/08/2019 04/08/19 For Sale $325,000 -- $150 / Sq Ft
Source: ArkansasOne MLS

Tax History

We collect this data history from publicly available records. To have your information removed, we recommend requesting removal directly through your county’s website.

Year Tax Paid Tax Assessment Tax Assessment Total Assessment is a certain percentage of the fair market value that is determined by local assessors to be the total taxable value of land and additions on the property. Land Improvement
2025 $4,798 $111,318 $12,000 $99,318
2024 $4,522 $111,318 $12,000 $99,318
2023 $4,111 $67,280 $8,900 $58,380
2022 $4,111 $67,280 $8,900 $58,380
2021 $3,803 $67,280 $8,900 $58,380
2020 $3,488 $56,720 $9,200 $47,520
2019 $566 $9,200 $9,200 $0
2018 $566 $9,200 $9,200 $0
2017 $0 $9,200 $9,200 $0
2016 $0 $0 $0 $0
Source: Public Records

Agents Affiliated with this Home

  • Section Image
  • Section Image
  • Section Image
See All Agents

Map

Source: ArkansasOne MLS

MLS Number: 1225078

ArkansasOne MLS

APN: 02-22975-000

Your Personal Tour Guide

Ask me questions while you tour the home.