
Todd Harris
Long & Foster Real Estate, Inc.
(240) 363-4178
66 Total Sales
1 in Capitol Hill
$2,350,000 Price
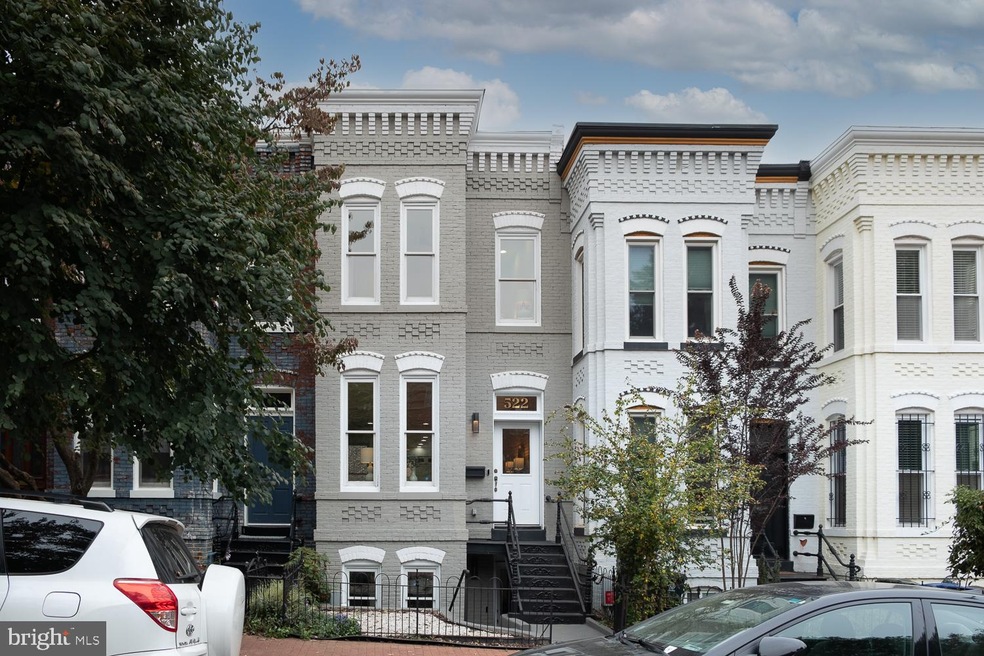


So close to Congress you can hear the law stalling, so close to H Street means Wholefoods is calling, basement rental means expenses are falling, when you really get mental the savings are awesome, big space and then some, you don't often see one, so stately, so tall and shapely, not lately, and not at this price, not packed with components like requisite baths, prized parking, solid systems and social kitchens, a perfect blending of elegance with common-sense, where practical aspects do not diminish its seamless form and fabulous finish.
Last Agent to Sell the Property
(202) 547-3525 dana.hill@cbmove.com Coldwell Banker Realty - Washington Listed on: 10/06/2021
Last Buyer's Agent
(202) 299-0424 johncoplen@alterurban.com Long & Foster Real Estate, Inc. License #SP98370678
Todd Harris
Long & Foster Real Estate, Inc.
(240) 363-4178
66 Total Sales
1 in Capitol Hill
$2,350,000 Price
Neil Bacchus
EXP Realty, LLC
(301) 281-6383
129 Total Sales
1 in Capitol Hill
$940,000 Price
Michael Moore
Compass
(844) 421-4871
89 Total Sales
2 in Capitol Hill
$386K - $960K Price Range
Casey Aboulafia
Compass
(855) 908-5667
221 Total Sales
5 in Capitol Hill
$650K - $1.1M Price Range
Peter Maser
Compass
(301) 610-3729
127 Total Sales
5 in Capitol Hill
$275K - $1.4M Price Range
Carl Bender
Compass
(844) 233-6199
33 Total Sales
1 in Capitol Hill
$1,710,000 Price
We collect this data history from publicly available records. To have your information removed, we recommend requesting removal directly through your county’s website.
| Date | Buyer | Sale Price | Title Company |
|---|---|---|---|
| -- | None Listed On Document | ||
| Selles Francisco N | $1,290,000 | None Listed On Document | |
| Beach Eric Andrew | -- | None Available | |
| Beach Eric A | $1,195,000 | Kvs Title Llc | |
| Urban Construction & Renovation Ii Llc A | $656,500 | Cobalt Settlements Llc |
We collect this data history from publicly available records. To have your information removed, we recommend requesting removal directly through your county’s website.
| Date | Status | Borrower | Loan Amount |
|---|---|---|---|
| Previous Owner | $1,053,000 | ||
| Previous Owner | Beach Eric A | $424,000 | |
| Previous Owner | Urban Construction & Renovation Ii Llc A | $500,000 |
We collect this data history from publicly available records. To have your information removed, we recommend requesting removal directly through your county’s website.
| Date | Event | Price | List to Sale | Price per Sq Ft | Prior Sale |
|---|---|---|---|---|---|
| 11/01/2021 11/01/21 | Sold | $1,290,000 | +1.2% | $623 / Sq Ft | |
| 10/09/2021 10/09/21 | Pending | -- | -- | -- | |
| 10/06/2021 10/06/21 | For Sale | $1,275,000 | +6.7% | $616 / Sq Ft | |
| 03/16/2017 03/16/17 | Sold | $1,195,000 | +8.6% | $577 / Sq Ft | View Prior Sale |
| 02/15/2017 02/15/17 | Pending | -- | -- | -- | |
| 02/09/2017 02/09/17 | For Sale | $1,099,999 | +67.6% | $531 / Sq Ft | |
| 05/10/2016 05/10/16 | Sold | $656,500 | +45.9% | $476 / Sq Ft | View Prior Sale |
| 04/18/2016 04/18/16 | Pending | -- | -- | -- | |
| 04/09/2016 04/09/16 | For Sale | $450,000 | -- | $326 / Sq Ft |
We collect this data history from publicly available records. To have your information removed, we recommend requesting removal directly through your county’s website.
| Year | Tax Paid | Tax Assessment Tax Assessment Total Assessment is a certain percentage of the fair market value that is determined by local assessors to be the total taxable value of land and additions on the property. | Land | Improvement |
|---|---|---|---|---|
| 2025 | $11,564 | $1,450,270 | $577,150 | $873,120 |
| 2024 | $11,509 | $1,441,040 | $574,280 | $866,760 |
| 2023 | $11,372 | $1,421,900 | $557,010 | $864,890 |
| 2022 | $10,966 | $1,368,760 | $518,460 | $850,300 |
| 2021 | $10,696 | $1,334,710 | $513,310 | $821,400 |
| 2020 | $10,261 | $1,282,930 | $486,840 | $796,090 |
| 2019 | $9,700 | $1,215,990 | $454,240 | $761,750 |
| 2018 | $7,328 | $1,176,630 | $0 | $0 |
| 2017 | $5,671 | $667,150 | $0 | $0 |
| 2016 | $5,366 | $631,320 | $0 | $0 |
| 2015 | $4,974 | $585,220 | $0 | $0 |
| 2014 | $1,365 | $492,340 | $0 | $0 |
Seller's Agent in 2021
Thomas Faison
Coldwell Banker (NRT-Southeast-MidAtlantic)
(202) 255-5554
46 in this area
97 Total Sales
Seller Co-Listing Agent in 2021
Justin Tanner
RE/MAX
(202) 957-0920
42 in this area
127 Total Sales
Buyer's Agent in 2021
John A Coplen II
Long & Foster
(410) 591-0911
2 in this area
77 Total Sales
Seller's Agent in 2017
Julie Modaressi
RE/MAX
(301) 966-0035
64 Total Sales
Buyer's Agent in 2017
Jason Townsend
Real Broker, LLC
(202) 415-7400
13 in this area
106 Total Sales
Seller's Agent in 2016
Michelle Upton
Grateful Real Estate, Inc.
(202) 560-8684
1 in this area
27 Total Sales
Source: Bright MLS
MLS Number: DCDC2000173
APN: 0861 0148
Disclaimer: Certain information contained herein is derived from information provided by parties other than Homes.com. All information provided is deemed reliable, but is not guaranteed to be accurate and should be independently verified.
The data relating to real estate for sale on this website appears in part through the BRIGHT Internet Data Exchange program, a voluntary cooperative exchange of property listing data between licensed real estate brokerage firms, and is provided by BRIGHT through a licensing agreement.
Listing information is from various brokers who participate in the Bright MLS IDX program and not all listings may be visible on the site.
The property information being provided on or through the website is for the personal, non-commercial use of consumers and such information may not be used for any purpose other than to identify prospective properties consumers may be interested in purchasing.
Some properties which appear for sale on the website may no longer be available because they are for instance, under contract, sold or are no longer being offered for sale.
Property information displayed is deemed reliable but is not guaranteed.
Copyright 2026 Bright MLS, Inc.
Ask me questions while you tour the home.