
Seller's Agent in 2025
Christopher Howard
DALTON WADE INC
(434) 534-4175
1 in this area
35 Total Sales

Estimated Value: $344,000 - $374,000
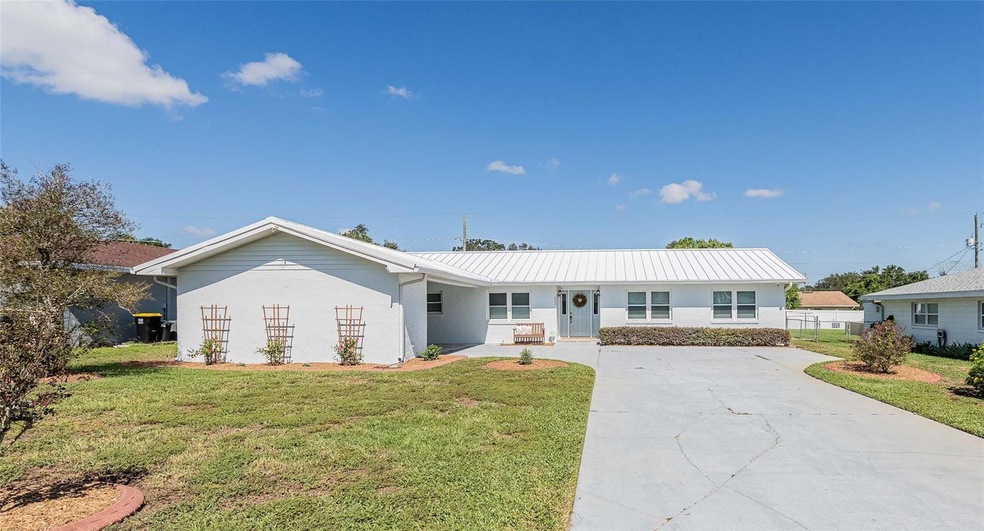
NO HOA!! Welcome to this beautifully remodeled 3-bedroom, 2-bathroom home with open concept where comfort, style, and convenience come together. Step into a spacious layout featuring luxury vinyl plank flooring throughout the main living areas, offering both durability and modern elegance.
The heart of the home is a stunning kitchen with all-wood cabinetry, stainless steel appliances and granite countertops—perfect for cooking, entertaining, and everyday living. You will also appreciate the spacious indoor laundry room/ mud room including all new wood cabinetry and granite counterOutside you will enjoy a fully fenced backyard and inground swimming pool with privacy wall, ideal for peaceful mornings, weekend gatherings, or evening dips under the stars. Other upgrades include a metal roof, water heater, New HVAC system and pex plumbing! On the other side of the carport you will find a Workshop and storage area!
Located in a prime area, this home is just approximately 11 minutes from the hospital and only 7 minutes from the excitement of Legoland—making everyday errands and weekend fun effortlessly accessible. Don’t miss your chance to own this beautifully remodeled haven!
Last Agent to Sell the Property
DALTON WADE INC Brokerage Phone: 888-668-8283 License #3432740 Listed on: 09/21/2025
We collect this data history from publicly available records. To have your information removed, we recommend requesting removal directly through your county’s website.
We collect this data history from publicly available records. To have your information removed, we recommend requesting removal directly through your county’s website.
| Date | Buyer | Sale Price | Title Company |
|---|---|---|---|
| $377,000 | Southern Heritage Title | ||
| $185,000 | Old Tampa Bay Title | ||
| -- | None Available | ||
| -- | Attorney |
We collect this data history from publicly available records. To have your information removed, we recommend requesting removal directly through your county’s website.
| Date | Status | Borrower | Loan Amount |
|---|---|---|---|
| Open | $356,745 | ||
| Closed | $229,800 |
We collect this data history from publicly available records. To have your information removed, we recommend requesting removal directly through your county’s website.
| Date | Event | Price | List to Sale | Price per Sq Ft |
|---|---|---|---|---|
| 11/26/2025 11/26/25 | Sold | $377,000 | -0.5% | $184 / Sq Ft |
| 10/16/2025 10/16/25 | Pending | -- | -- | -- |
| 10/02/2025 10/02/25 | Price Changed | $378,900 | -0.3% | $184 / Sq Ft |
| 09/21/2025 09/21/25 | For Sale | $379,900 | -- | $185 / Sq Ft |
We collect this data history from publicly available records. To have your information removed, we recommend requesting removal directly through your county’s website.
| Year | Tax Paid | Tax Assessment Tax Assessment Total Assessment is a certain percentage of the fair market value that is determined by local assessors to be the total taxable value of land and additions on the property. | Land | Improvement |
|---|---|---|---|---|
| 2025 | $1,087 | $122,471 | ||
| 2024 | $1,494 | $119,019 | ||
| 2023 | $1,494 | $115,552 | ||
| 2022 | $1,427 | $111,701 | $0 | $0 |
| 2021 | $1,428 | $108,448 | $0 | $0 |
| 2020 | $1,394 | $106,951 | $0 | $0 |
| 2018 | $1,325 | $102,597 | $0 | $0 |
| 2017 | $1,295 | $100,487 | $0 | $0 |
| 2016 | $1,256 | $98,420 | $0 | $0 |
| 2015 | $925 | $97,736 | $0 | $0 |
| 2014 | $1,188 | $96,960 | $0 | $0 |
Seller's Agent in 2025
Christopher Howard
DALTON WADE INC
(434) 534-4175
1 in this area
35 Total Sales
Buyer's Agent in 2025
Judy Colon
THE FIRM RE
(407) 443-3193
1 in this area
88 Total Sales
Source: Stellar MLS
MLS Number: P4936363
APN: 26-28-34-659500-007351
Disclaimer: Certain information contained herein is derived from information provided by parties other than Homes.com. All information provided is deemed reliable, but is not guaranteed to be accurate and should be independently verified.
All data is obtained from various sources and may not have been verified by broker or MLS GRID. Supplied Open House Information is subject to change without notice. All information should be independently reviewed and verified for accuracy. Properties may or may not be listed by the office/agent presenting the information. Some IDX listings have been excluded from this website. IDX information is provided exclusively for personal, non-commercial use, and may not be used for any purpose other than to identify prospective properties consumers may be interested in purchasing. Information is deemed reliable but not guaranteed.
Listings courtesy of Stellar MLS as distributed by MLS GRID.
Based on information submitted to the MLS GRID
Listing Information presented by local MLS brokerage: Ten-X - (888)-952-6393
Ask me questions while you tour the home.