NOT LISTED FOR SALE

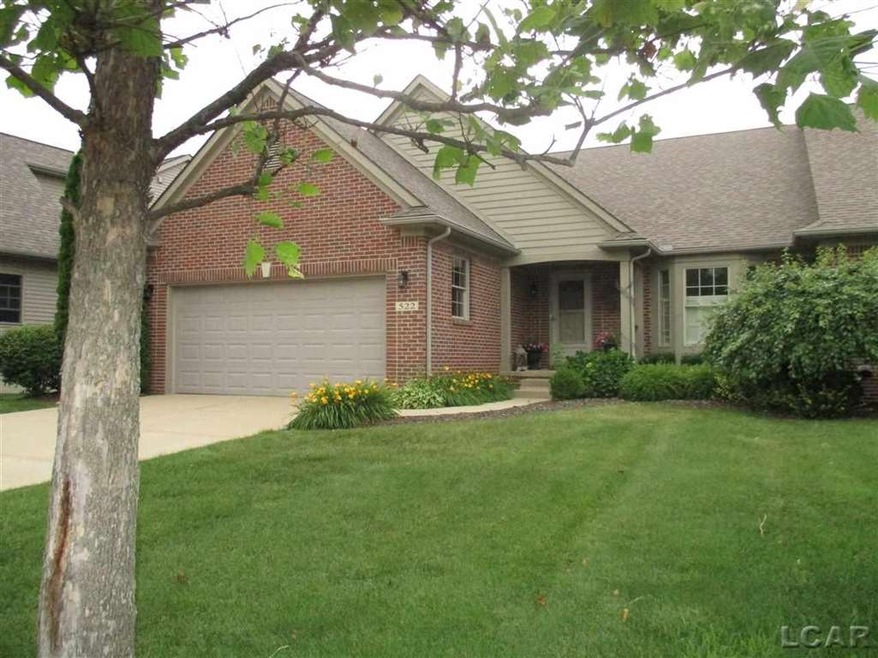
522 Brooks Hollow Ct Dundee, MI 48131

Dundee Area

Estimated Value: $292,000 - $329,000

3 Beds
3 Baths
1,738 Sq Ft
2005 Built

Sale Details

Date Sold: November 14, 2017

Last sale price $212,000 $122 Per Sq Ft

Est. 47% increase in value since last sale

Current estimated payment $2,197 / mo

141 Days on Market

Highlights

  • Deck
  • Contemporary Architecture
  • Wood Flooring
  • Dundee Elementary School Rated 9+
  • Cathedral Ceiling
  • Main Floor Bedroom

About This Home

As of November 2017

Centrally located between Ann Arbor and Toledo with easy access to US23 is this Nicely Maintained, Tastefully decorated Quality Built Condo. Main Level Living includes Two Story Entry, Master Suite, Flex Room with Bay Window and Full Bath. You'll appreciate the Open Concept Living with Kitchen, Dining Room and Living Room opening to each other. Kitchen has Beadboard Ceiling, Leathered Granite Counters, Butcher Block Island and Pantry, Dining Room and Living Room have Large Windows providing nice Natural Lighting. The Living Room with Natural Gas Fireplace for those Cozy Nights also includes an Entertainment Unit and Access to the Private 6 X 16 Deck for Relaxing. Upstairs Loft can be a Private Retreat with Full Bath and 6 X 12 WIC. Beautifully Finished Basement with Rececessed Lighting, Shiplapped and Stone Walls. All this and so much more . . .

Last Agent to Sell the Property

Judy Piotrowski

Howard Hanna Real Estate Services-Adrian License #LCAR-6501338891 Listed on: 06/22/2017
Howard Hanna Real Estate Services-Adrian

Last Buyer's Agent

Diana Blackwell

Coldwell Banker Haynes R.E. in Monroe License #MCAR-6501310213

Coldwell Banker Haynes R.E. in Monroe

Property Details

Home Type

  • Condominium

Est. Annual Taxes

Year Built

  • Built in 2005

Lot Details

  • Sprinkler System

HOA Fees

  • $230 Monthly HOA Fees

Home Design

  • Contemporary Architecture
  • Brick Exterior Construction
  • Poured Concrete
  • Vinyl Siding
  • Vinyl Trim

Interior Spaces

  • 1,738 Sq Ft Home
  • 1.5-Story Property
  • Bar Fridge
  • Cathedral Ceiling
  • Ceiling Fan
  • Gas Fireplace
  • Window Treatments
  • Living Room with Fireplace
  • Loft

Kitchen

  • Dishwasher
  • Disposal

Flooring

  • Wood
  • Carpet

Bedrooms and Bathrooms

  • 3 Bedrooms
  • Main Floor Bedroom
  • Walk-In Closet
  • 3 Full Bathrooms

Basement

  • Basement Fills Entire Space Under The House
  • Sump Pump

Home Security

Parking

  • 2 Car Attached Garage
  • Garage Door Opener

Outdoor Features

  • Deck
  • Porch

Utilities

  • Forced Air Heating and Cooling System
  • Heating System Uses Natural Gas
  • Gas Water Heater
  • Satellite Dish

Listing and Financial Details

  • Assessor Parcel Number 584212952200

Community Details

Overview

  • Association fees include hoa, lawn maintenance, exterior maintenance, grounds maintenance
  • Maintained Community

Security

  • Storm Screens

Property Details

Home Type

Condominium

Est. Annual Taxes

$2,123

Year Built

Built in 2005

Lot Details

0 Sq Ft Lot

HOA Fees

$230 per month

Listing Details

  • Originating MLS: Lenawee County Association
  • Class: RESIDENTIAL CONDO
  • Type: Attached
  • Type Of Property: Condominium
  • Architecture Style: Contemporary
  • Structure Style: 1 1/2 Story
  • Total Tax Amount: 2123.07
  • Total Tax Year: 2017
  • Year Built: 2005
  • Special Features: None
  • Property Sub Type: Condos
  • Stories: 1

Interior Features

  • Interior Amenities: Cathedral/Vaulted Ceiling, Hardwood Floors, Sump Pump, Walk-In Closet, Window Treatment(s)
  • Appliances: Bar-Refrigerator, Dishwasher, Disposal
  • Fireplace: Yes
  • Fireplaces: Gas Fireplace, LivRoom Fireplace
  • Basement: Yes
  • Basement: Full, Poured
  • Bedrooms: 3
  • Bedroom 1: On Main Floor, Dimensions: 15 x 12
  • Bedroom 1 Floor Covering: Carpet
  • Bedroom 2: On Main Floor, Dimensions: 13 x 11
  • Bedroom 2 Floor Covering: Carpet
  • Bedroom 3: On Upper Floor, Dimensions: 13 x 14
  • Bedroom 3 Floor Covering: Carpet
  • Bathrooms Description: MstrBdrm Full Bathroom, First Flr Full Bathroom, Second Flr Full Bathroom
  • Full Bathrooms: 3
  • Total Bathrooms: 3
  • Room Types: First Floor Bedroom, First Floor Laundry, First Floor Mstr Bedroom, Living Room, Loft
  • Dining Room: On Main Floor, Dimensions: 12 x 12
  • Dining Room Floor Covering: Carpet
  • Kitchen: On Main Floor, Dimensions: 10 x 10
  • Kitchen Features: Pantry
  • Kitchen Floor Covering: Wood
  • Living Room: On Main Floor, Dimensions: 17 x 15
  • Living Room Floor Covering: Carpet
  • Below Grade Sq Ft: 1390
  • Above Grade Finished Sq Ft: 1738
  • Total Finished Sq Ft: 1738

Exterior Features

  • Exterior: Brick, Vinyl Siding, Vinyl Trim
  • Exterior Features: Deck, Lawn Sprinkler, Porch, Satellite Dish, Storms/Screens, Street Lights
  • Foundation: Basement
  • Road: Paved Street

Garage/Parking

  • Garage: Attached Garage, Electric in Garage, Gar Door Opener
  • Garage Spaces: 2
  • Parking: 2 Spaces
  • Garage: Yes

Utilities

  • Heating: Forced Air
  • Heating Fuel: Natural Gas
  • Sewer: Public Sanitary
  • Water: Community
  • Water Heater: Gas
  • Cooling: Ceiling Fan(s), Central A/C

Condo/Co-op/Association

  • HOA Fee Includes: Hoa, Lawn Maintenance
  • HOA Fees: 230
  • HOA Fee Frequency: Monthly
  • HOA Fee Includes: Exterior Maintenance, Grounds Maintenance
  • Community Features: Grounds Maintenance, Some Pet Restrictions
  • Association Fee: Yes

Lot Info

  • Assessor Parcel Number: 584212952200
  • Zoning: Residential
  • Lot Description: Sidewalks, Treed
  • Site Condo: Yes
  • Geo Subdivision: MI

Tax Info

  • Summer Tax: Year: 2017, Amount: $610.43
  • Winter Tax: Year: 2016, Amount: $963.35
  • Total Tax: Year: 2017, Amount: $2,123.07
  • Village Tax: 549.29
  • Village Tax Year: 2017

MLS Schools

  • School District: Dundee Community Schools

Range of Values:

--
Value Increase
--
Percent Increase
--
Adjusted for Inflation
Collateral Analytics

Collateral Analytics Collateral Analytics AVMs (Automated Valuation Model) employ a number of statistical approaches combined with neighborhood-specific comparable selection guarantees the most up-to-date and precise valuations.

Not Available

Collateral Analytics does not have data for the current month. Please view the chart for historical values.

ICE

ICE Mortgage Technology ICE Mortgage Technology’s AVM (Automated Valuation Model) is a state-of-the-art online residential property valuation tool that provides a quick and accurate estimate of the value of almost any home in the U.S.

Not Available

ICE Mortgage Technology does not have data for the current month. Please view the chart for historical values.

First American

First American First American Data & Analytics’ next-generation AVM combines unrivaled data assets with a blended ensemble of valuation models to produce highly accurate, reliable valuations you can trust.

Not Available

First American does not have data for the current month. Please view the chart for historical values.

Quantarium

Quantarium Quantarium’s valuation service, repeatedly proven the industry’s most accurate and comprehensive, is supercharged with a self-learning and auto-tuning AI engine that continually becomes smarter and more accurate as it processes daily inputs from the industry’s leading RE data lake.

Not Available

Quantarium does not have data for the current month. Please view the chart for historical values.

Average Value
Not Available
List Price
Sold Price
Create a Home Valuation Report for This Property
The Home Valuation Report is an in-depth analysis detailing your home's value as well as a comparison with similar homes in the area

Home Values in the Area

Source: Public Records

Average Home Value in this Area


Source: Public Records

Property History

We collect this data history from publicly available records. To have your information removed, we recommend requesting removal directly through your county’s website.

Date Event Price List to Sale Price per Sq Ft
11/14/2017 11/14/17 Sold $212,000 -3.6% $122 / Sq Ft
11/10/2017 11/10/17 Pending -- -- --
06/22/2017 06/22/17 For Sale $219,900 -- $127 / Sq Ft
Source: Michigan Multiple Listing Service

Agents Affiliated with this Home

  • Section Image
  • Section Image
See All Agents

Map

Source: Michigan Multiple Listing Service

MLS Number: 31323467

Michigan Multiple Listing Service

APN: 42-129-522-00

Your Personal Tour Guide

Ask me questions while you tour the home.