
Michael Williams
Samson Properties
(443) 432-2271
34 Total Sales
1 in Peppermill Village
$440,000 Price
Estimated Value: $331,000 - $455,000
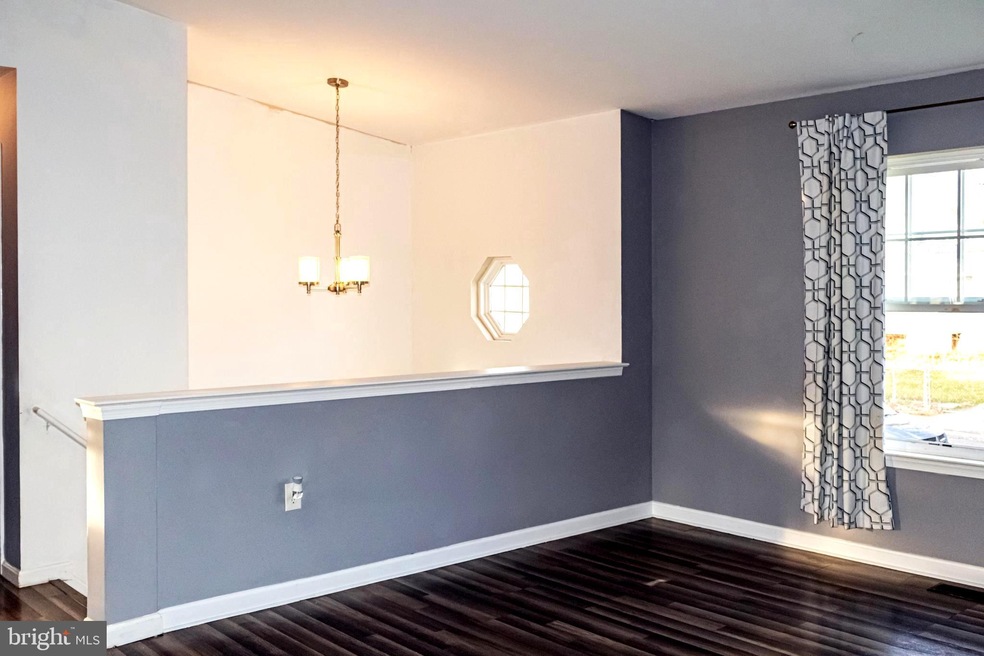
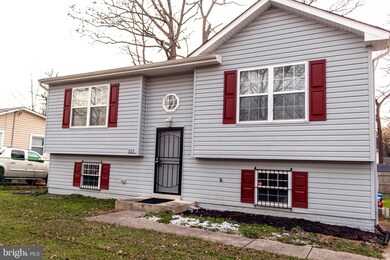
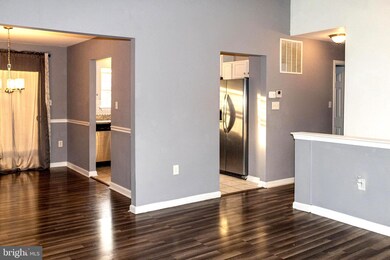
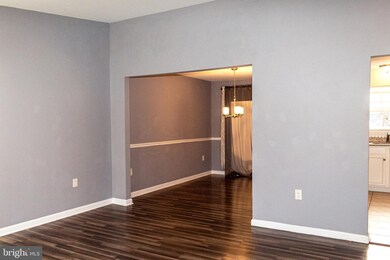
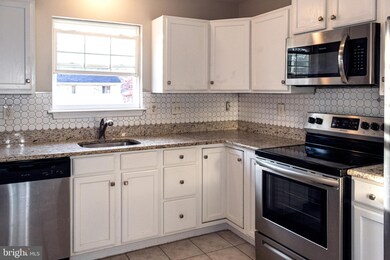
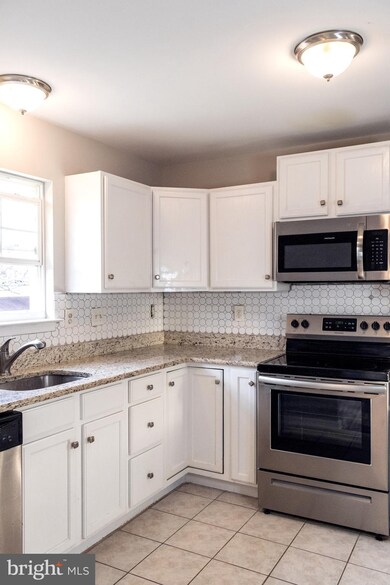
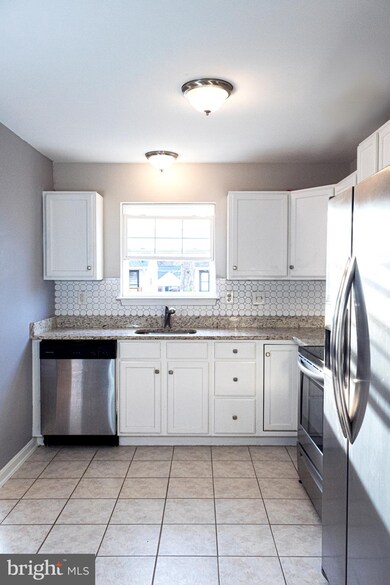
This home is located at 522 Cedarleaf Ave, Capitol Heights, MD 20743 since 18 December 2020 and is currently estimated at $395,916, approximately $409 per square foot. This property was built in 2004. 522 Cedarleaf Ave is a home located in Prince George's County with nearby schools including Carmody Hills Elementary School, Walker Mill Middle School, and Fairmont Heights High School.
Last Agent to Sell the Property
(703) 222-4357 cam@nikkrealtygroup.com Realty ONE Group Capital License #678483 Listed on: 12/18/2020
Last Buyer's Agent
(703) 378-8810 donnysamson@samsonproperties.net Samson Properties License #0225201746
We collect this data history from publicly available records. To have your information removed, we recommend requesting removal directly through your county’s website.
Michael Williams
Samson Properties
(443) 432-2271
34 Total Sales
1 in Peppermill Village
$440,000 Price
Carolina Medrano
Fairfax Realty Premier
(240) 702-1350
54 Total Sales
1 in Peppermill Village
$335,000 Price
Jason Miller
Samson Properties
(301) 900-6780
88 Total Sales
1 in Peppermill Village
$408,000 Price
Damon Brockenberry
Keller Williams Preferred Properties
(202) 946-6295
59 Total Sales
1 in Peppermill Village
$375,000 Price
Maria Lewis
Keller Williams Preferred Properties
(814) 747-5870
73 Total Sales
1 in Peppermill Village
$415,000 Price
Christian Jackson
Keller Williams Preferred Properties
(202) 335-4926
112 Total Sales
1 in Peppermill Village
$280,000 Price
We collect this data history from publicly available records. To have your information removed, we recommend requesting removal directly through your county’s website.
| Date | Buyer | Sale Price | Title Company |
|---|---|---|---|
| $350,000 | Ktl Title Group Llc | ||
| $274,900 | Rgs Title Llc | ||
| $162,750 | Advantage Title Co | ||
| $240,325 | None Available | ||
| $320,000 | -- | ||
| $233,000 | -- | ||
| $30,000 | -- | ||
| -- | -- |
We collect this data history from publicly available records. To have your information removed, we recommend requesting removal directly through your county’s website.
| Date | Status | Borrower | Loan Amount |
|---|---|---|---|
| Open | $343,660 | ||
| Previous Owner | $9,622 | ||
| Previous Owner | $269,920 | ||
| Previous Owner | $256,000 | ||
| Previous Owner | $212,845 |
We collect this data history from publicly available records. To have your information removed, we recommend requesting removal directly through your county’s website.
| Date | Event | Price | List to Sale | Price per Sq Ft | Prior Sale |
|---|---|---|---|---|---|
| 01/25/2021 01/25/21 | Sold | $350,000 | 0.0% | $362 / Sq Ft | |
| 12/27/2020 12/27/20 | Pending | -- | -- | -- | |
| 12/18/2020 12/18/20 | For Sale | $350,000 | +27.3% | $362 / Sq Ft | |
| 08/31/2018 08/31/18 | Sold | $274,990 | 0.0% | $285 / Sq Ft | View Prior Sale |
| 07/22/2018 07/22/18 | Pending | -- | -- | -- | |
| 07/22/2018 07/22/18 | Off Market | $274,990 | -- | -- | |
| 07/12/2018 07/12/18 | For Sale | $274,900 | +68.9% | $285 / Sq Ft | |
| 09/30/2017 09/30/17 | Sold | $162,750 | +5.0% | $168 / Sq Ft | View Prior Sale |
| 08/15/2017 08/15/17 | Pending | -- | -- | -- | |
| 07/26/2017 07/26/17 | For Sale | $155,000 | -- | $160 / Sq Ft |
We collect this data history from publicly available records. To have your information removed, we recommend requesting removal directly through your county’s website.
| Year | Tax Paid | Tax Assessment Tax Assessment Total Assessment is a certain percentage of the fair market value that is determined by local assessors to be the total taxable value of land and additions on the property. | Land | Improvement |
|---|---|---|---|---|
| 2025 | $5,533 | $370,033 | ||
| 2024 | $5,533 | $345,467 | ||
| 2023 | $5,166 | $320,900 | $50,400 | $270,500 |
| 2022 | $5,130 | $318,433 | $0 | $0 |
| 2021 | $5,093 | $315,967 | $0 | $0 |
| 2020 | $9,898 | $313,500 | $45,200 | $268,300 |
| 2019 | $4,251 | $296,833 | $0 | $0 |
| 2018 | $4,561 | $280,167 | $0 | $0 |
| 2017 | $3,892 | $263,500 | $0 | $0 |
| 2016 | -- | $235,133 | $0 | $0 |
| 2015 | $4,531 | $206,767 | $0 | $0 |
| 2014 | $4,531 | $178,400 | $0 | $0 |
Seller's Agent in 2021
Kat Leiva
Realty ONE Group Capital
(240) 743-7625
13 Total Sales
M
Buyer's Agent in 2021
Max Molina
Samson Properties
(571) 221-6477
20 Total Sales
Seller's Agent in 2018
Maritza Munoz
Samson Properties
(571) 215-1415
84 Total Sales
Buyer's Agent in 2018
Akin Falodun
Samson Properties
(202) 409-2884
68 Total Sales
Seller's Agent in 2017
Ramona Williams
Allison James Estates & Homes
(410) 982-7125
3 Total Sales
N
Buyer's Agent in 2017
Non Member Member
Metropolitan Regional Information Systems
Source: Bright MLS
MLS Number: MDPG591848
APN: 18-2023984
Disclaimer: Certain information contained herein is derived from information provided by parties other than Homes.com. All information provided is deemed reliable, but is not guaranteed to be accurate and should be independently verified.
The data relating to real estate for sale on this website appears in part through the BRIGHT Internet Data Exchange program, a voluntary cooperative exchange of property listing data between licensed real estate brokerage firms, and is provided by BRIGHT through a licensing agreement.
Listing information is from various brokers who participate in the Bright MLS IDX program and not all listings may be visible on the site.
The property information being provided on or through the website is for the personal, non-commercial use of consumers and such information may not be used for any purpose other than to identify prospective properties consumers may be interested in purchasing.
Some properties which appear for sale on the website may no longer be available because they are for instance, under contract, sold or are no longer being offered for sale.
Property information displayed is deemed reliable but is not guaranteed.
Copyright 2026 Bright MLS, Inc.
Ask me questions while you tour the home.