
Seller's Agent in 2025
Tiesha Campbell
Coldwell Banker Realty
(708) 378-7334
65 Total Sales

Estimated Value: $62,000 - $147,000
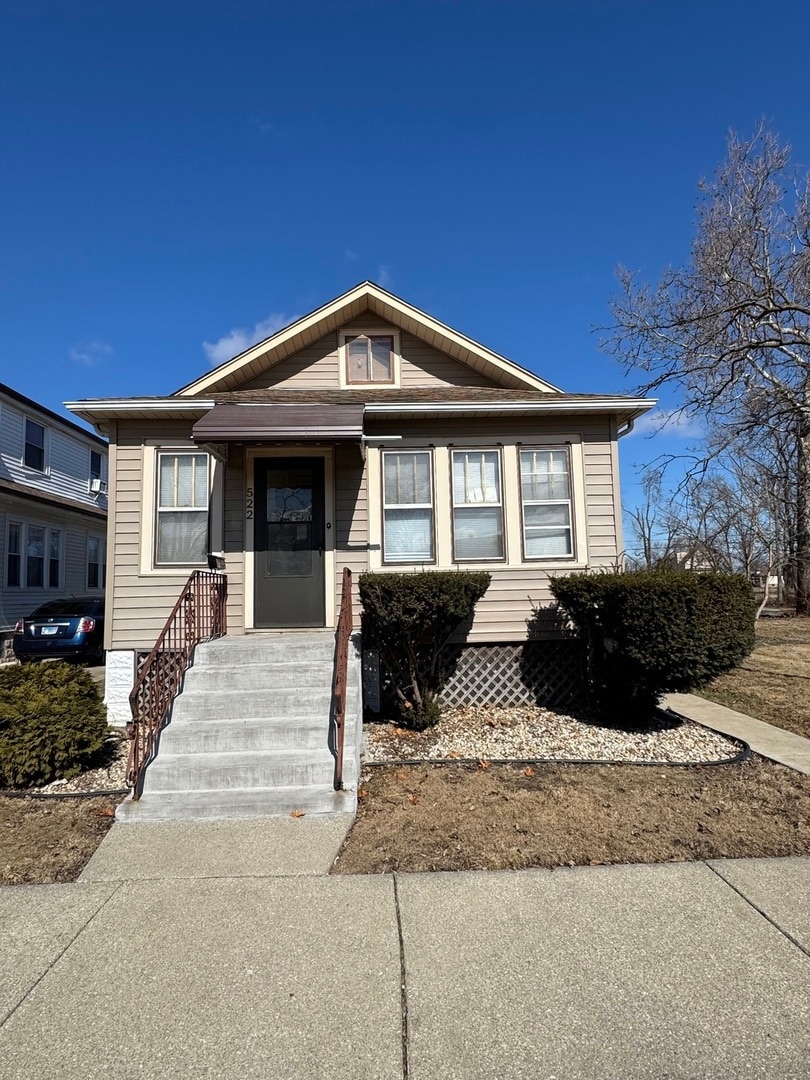
Welcome to this beautifully maintained home in the peaceful town of Phoenix, IL! This charming property blends classic appeal with modern comfort, making it an excellent choice for homeowners and a great opportunity for investors. Inside, you'll find a warm and inviting atmosphere, with large windows that fill the space with natural light. The cozy bedrooms feature hardwood floors and ample closet space, ensuring both comfort and functionality. The basement presents an opportunity to create a relaxing retreat, adding even more value to this home. Offering functional square footage, this property comes with two additional parcels of land, providing endless possibilities for outdoor activities, gardening, or future expansion. The beautifully landscaped front yard creates an inviting entrance, while the spacious backyard offers room to entertain or unwind. A garage adds extra storage and convenience for your needs. Nestled in a quiet neighborhood, this home is just minutes from local amenities and major highways, ensuring both convenience and tranquility. Don't miss this move-in-ready gem! Schedule your showing today and discover the charm of Frances Street for yourself.
Last Agent to Sell the Property
Coldwell Banker Realty License #475184851 Listed on: 03/04/2025
We collect this data history from publicly available records. To have your information removed, we recommend requesting removal directly through your county’s website.
We collect this data history from publicly available records. To have your information removed, we recommend requesting removal directly through your county’s website.
| Date | Buyer | Sale Price | Title Company |
|---|---|---|---|
| $115,000 | None Listed On Document |
We collect this data history from publicly available records. To have your information removed, we recommend requesting removal directly through your county’s website.
| Date | Status | Borrower | Loan Amount |
|---|---|---|---|
| Open | $112,917 |
We collect this data history from publicly available records. To have your information removed, we recommend requesting removal directly through your county’s website.
| Date | Event | Price | List to Sale | Price per Sq Ft |
|---|---|---|---|---|
| 05/19/2025 05/19/25 | Sold | $115,000 | +2.7% | $137 / Sq Ft |
| 03/14/2025 03/14/25 | Pending | -- | -- | -- |
| 03/04/2025 03/04/25 | For Sale | $112,000 | -- | $133 / Sq Ft |
We collect this data history from publicly available records. To have your information removed, we recommend requesting removal directly through your county’s website.
| Year | Tax Paid | Tax Assessment Tax Assessment Total Assessment is a certain percentage of the fair market value that is determined by local assessors to be the total taxable value of land and additions on the property. | Land | Improvement |
|---|---|---|---|---|
| 2025 | $3,707 | $3,839 | $938 | $2,901 |
| 2024 | $1,840 | $4,474 | $938 | $3,536 |
| 2023 | $1,840 | $4,474 | $938 | $3,536 |
| 2022 | $1,840 | $2,047 | $938 | $1,109 |
| 2021 | $1,839 | $2,045 | $937 | $1,108 |
| 2020 | $1,854 | $2,045 | $937 | $1,108 |
| 2019 | $2,322 | $2,724 | $859 | $1,865 |
| 2018 | $2,230 | $2,724 | $859 | $1,865 |
| 2017 | $2,130 | $2,724 | $859 | $1,865 |
| 2016 | $2,265 | $3,025 | $781 | $2,244 |
| 2015 | $2,498 | $3,528 | $781 | $2,747 |
| 2014 | $2,408 | $3,528 | $781 | $2,747 |
| 2013 | $1,804 | $2,915 | $781 | $2,134 |
Seller's Agent in 2025
Tiesha Campbell
Coldwell Banker Realty
(708) 378-7334
65 Total Sales
Seller Co-Listing Agent in 2025
Tequila Jarrett
Coldwell Banker Realty
(708) 466-1116
15 Total Sales
Source: Midwest Real Estate Data (MRED)
MLS Number: 12303586
APN: 29-16-109-045-0000
Disclaimer: Certain information contained herein is derived from information provided by parties other than Homes.com. All information provided is deemed reliable, but is not guaranteed to be accurate and should be independently verified.
All data is obtained from various sources and may not have been verified by broker or MLS GRID. Supplied Open House Information is subject to change without notice. All information should be independently reviewed and verified for accuracy. Properties may or may not be listed by the office/agent presenting the information. Some IDX listings have been excluded from this website.
Listings courtesy of Midwest Real Estate Data (MRED) as distributed by MLS GRID.
Based on information submitted to the MLS GRID
Ask me questions while you tour the home.