
Megan Rickborn
Compass New Jersey, LLC - Moorestown
(640) 222-0356
101 Total Sales
1 in Riverside
$275,000 Price


Estimated Value: $314,000 - $362,000
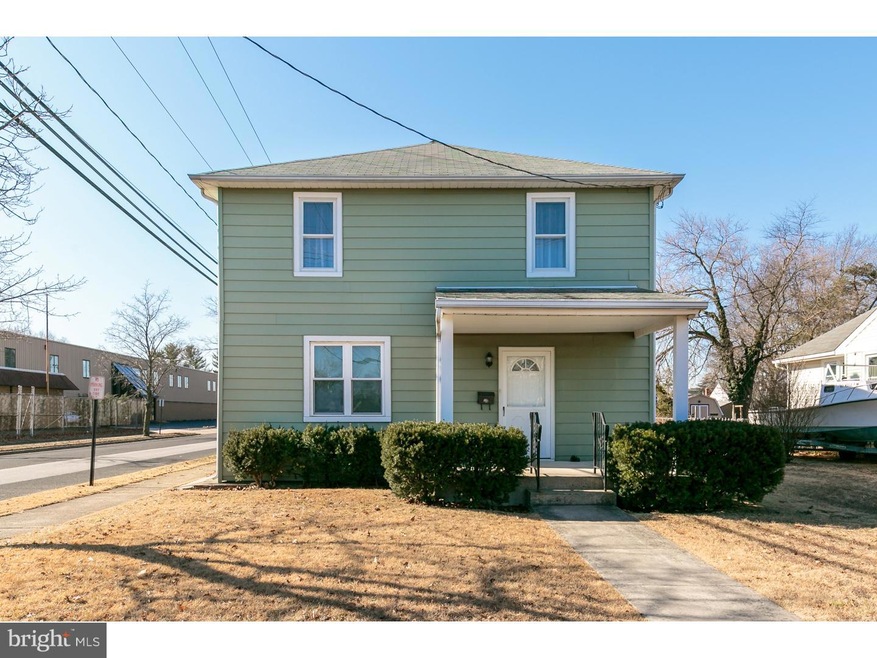
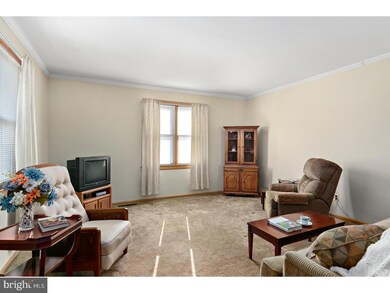
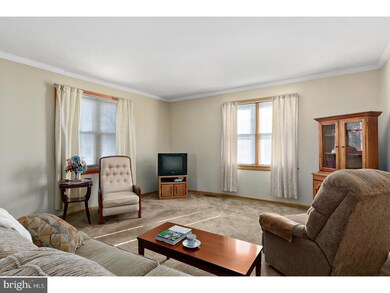

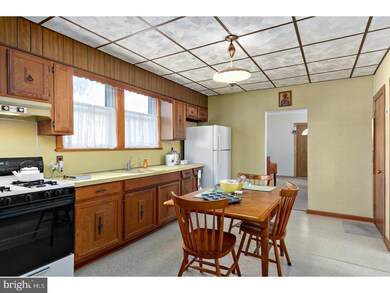
Presenting this Well Maintained 4 Bedroom, 2 full Bath Colonial with good bones on a corner lot on the Avenue's! Upon entry, you are greeted with a nice and spacious Living Room with neutral paint and crown molding. The eat-in galley style Kitchen offers wood cabinetry and large windows with access to the Laundry Room. Adjacent, there is a full Bath with a wood vanity, decent closet space, and a walk-in shower. The Dining Room gives you a more intimate feel for family gatherings. There is also a Den or Office with neutral carpeting to complete the main living area. Upstairs, there are 4 ample sized Bedrooms, with deep closets along with a full Bath with a wood vanity and a tiled tub shower surround. There is a full 30x24 Basement that can be finished for that extra living space one may be looking for! There is a detached one car garage and a spacious fenced in backyard. Conveniently located near major highways, ball fields, and in close proximity to Philadelphia! USDA and FHA Smart Program available for qualified buyers! Make your appointment today!
Last Agent to Sell the Property
(856) 321-1212 klrw653@kw.com Keller Williams Realty - Cherry Hill License #8936099 Listed on: 01/29/2018
We collect this data history from publicly available records. To have your information removed, we recommend requesting removal directly through your county’s website.
Megan Rickborn
Compass New Jersey, LLC - Moorestown
(640) 222-0356
101 Total Sales
1 in Riverside
$275,000 Price
Leah Smith
Compass New Jersey, LLC - Haddon Township
(267) 662-1559
28 Total Sales
1 in Riverside
$205,000 Price
Mindy Skelly
Compass
(347) 252-9984
57 Total Sales
1 in Riverside
$470,000 Price
LaTonya Sampson
Keller Williams Realty - Washington Township
(856) 626-9287
57 Total Sales
1 in Riverside
$163,000 Price
Mary Shannon Cooper
Fathom Realty NJ, LLC
(609) 622-4572
84 Total Sales
1 in Riverside
$351,000 Price
Marva Morris
Keller Williams Premier
(267) 394-9350
75 Total Sales
3 in Riverside
$290K - $352K Price Range
We collect this data history from publicly available records. To have your information removed, we recommend requesting removal directly through your county’s website.
| Date | Buyer | Sale Price | Title Company |
|---|---|---|---|
| $149,900 | Title Closing Sevs | ||
| Nowosielski Sophie | -- | -- |
We collect this data history from publicly available records. To have your information removed, we recommend requesting removal directly through your county’s website.
| Date | Status | Borrower | Loan Amount |
|---|---|---|---|
| Open | $142,405 |
We collect this data history from publicly available records. To have your information removed, we recommend requesting removal directly through your county’s website.
| Date | Event | Price | List to Sale | Price per Sq Ft |
|---|---|---|---|---|
| 03/13/2018 03/13/18 | Sold | $149,900 | 0.0% | $99 / Sq Ft |
| 02/02/2018 02/02/18 | Pending | -- | -- | -- |
| 01/29/2018 01/29/18 | For Sale | $149,900 | -- | $99 / Sq Ft |
We collect this data history from publicly available records. To have your information removed, we recommend requesting removal directly through your county’s website.
| Year | Tax Paid | Tax Assessment Tax Assessment Total Assessment is a certain percentage of the fair market value that is determined by local assessors to be the total taxable value of land and additions on the property. | Land | Improvement |
|---|---|---|---|---|
| 2026 | $6,968 | $164,000 | $42,500 | $121,500 |
| 2025 | $6,968 | $164,000 | $42,500 | $121,500 |
| 2024 | $6,558 | $164,000 | $42,400 | $121,600 |
| 2023 | $6,558 | $164,000 | $42,400 | $121,600 |
| 2022 | $6,422 | $164,000 | $42,400 | $121,600 |
| 2021 | $6,353 | $164,000 | $42,400 | $121,600 |
| 2020 | $6,242 | $164,000 | $42,400 | $121,600 |
| 2019 | $6,147 | $164,000 | $42,400 | $121,600 |
| 2018 | $4,843 | $130,000 | $45,700 | $84,300 |
| 2017 | $4,713 | $130,000 | $45,700 | $84,300 |
| 2016 | $4,537 | $130,000 | $45,700 | $84,300 |
| 2015 | $4,450 | $130,000 | $45,700 | $84,300 |
| 2014 | $4,252 | $130,000 | $45,700 | $84,300 |
RM
Seller's Agent in 2018
Raymond Moorhouse
Keller Williams Realty - Cherry Hill
(856) 296-0363
154 Total Sales
Buyer's Agent in 2018
Glen Carpino
Weichert Corporate
(856) 261-4742
44 Total Sales
Source: Bright MLS
MLS Number: 1005579187
APN: 30-01706-0000-00006
Disclaimer: Certain information contained herein is derived from information provided by parties other than Homes.com. All information provided is deemed reliable, but is not guaranteed to be accurate and should be independently verified.
The data relating to real estate for sale on this website appears in part through the BRIGHT Internet Data Exchange program, a voluntary cooperative exchange of property listing data between licensed real estate brokerage firms, and is provided by BRIGHT through a licensing agreement.
Listing information is from various brokers who participate in the Bright MLS IDX program and not all listings may be visible on the site.
The property information being provided on or through the website is for the personal, non-commercial use of consumers and such information may not be used for any purpose other than to identify prospective properties consumers may be interested in purchasing.
Some properties which appear for sale on the website may no longer be available because they are for instance, under contract, sold or are no longer being offered for sale.
Property information displayed is deemed reliable but is not guaranteed.
Copyright 2026 Bright MLS, Inc.
Ask me questions while you tour the home.