NOT LISTED FOR SALE
5 Beds
2 Baths
2,872 Sq Ft
5,249 Sq Ft Lot

Sale Details

Date Sold: May 17, 2024

19 Days on Market

Highlights

  • RV Access or Parking
  • Wood Flooring
  • Double-Wide Driveway
  • 3-Story Property
  • Main Floor Primary Bedroom
  • Porch

About This Home

As of May 2024

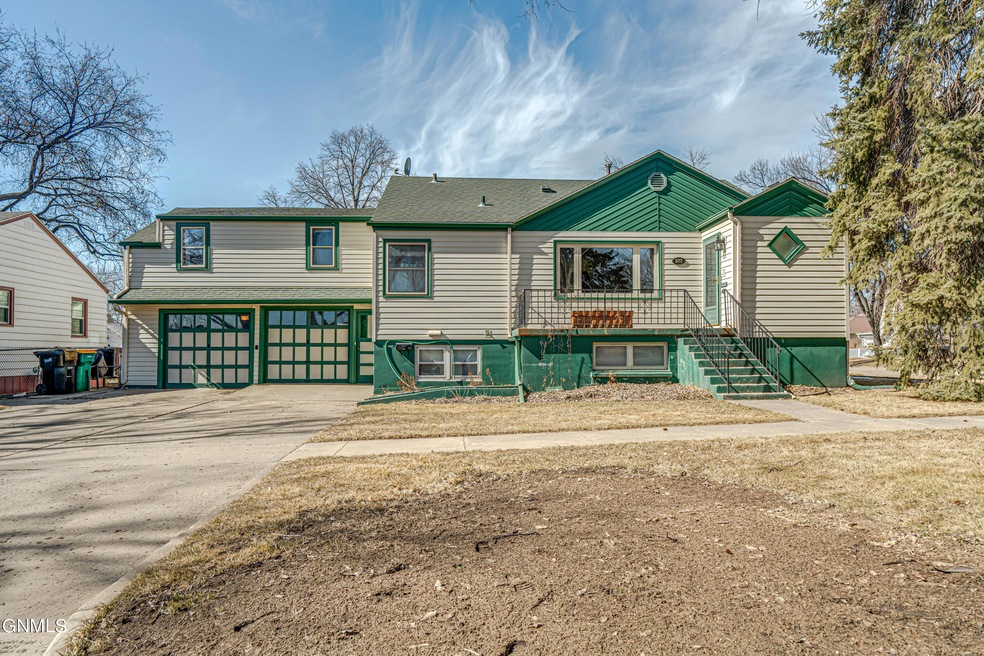
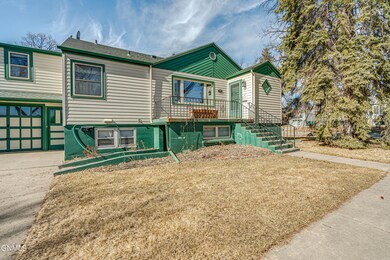
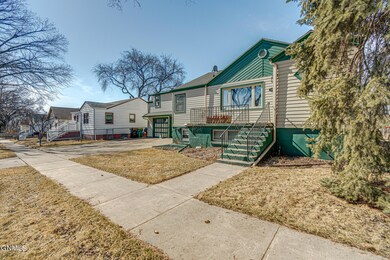
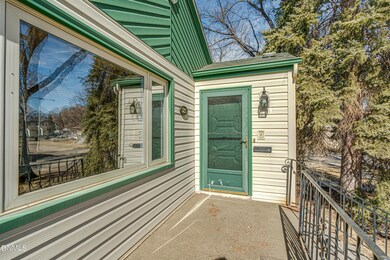
Don't miss your chance to own this ONE-of-a-kind property! This Mid-Century ranch style 4 bedroom + 1 non-conforming bedroom (no closet), 2 bath home in central Bismarck offers a fun layout with plenty of space & tons of storage. The main floor features gorgeous original hardwood flooring, built-ins, two bedrooms (1 non-conforming), and an updated bathroom with dual sinks, a jetted bath/shower, and a laundry chute. The kitchen has an ample amount of cabinet space and includes some fun features from the mid-century modern era including a pass-thru window to the living room, pull-out cabinets, cooktop stove, oven, a pretty Tiffany Style dining room lamp and so much more.
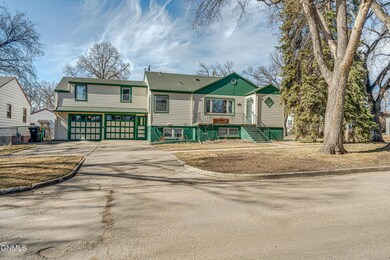
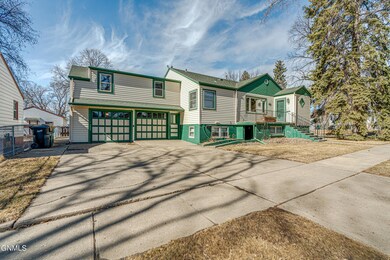
You're sure to love the character, versatility and potential found in the upstairs space. It includes 2 bedrooms, one with built-in twin beds & lots of storage and another with built-in desks. Both rooms have walk-in closets. The basement includes a 1 bed + 1 bath apartment with private exterior access and its own separate furnace. This space has above-ground windows for natural light and features a kitchen, living room, and 3/4 bathroom. The basement laundry room includes the washer and dryer and offers plenty of storage. The attached double garage is insulated and includes a workbench. There is also a huge concrete camper pad at the back of the house, offering additional off-street parking. This house is so cool and has so much character! You don't want to miss it! TURN YOUR DREAMS INTO AN ADDRESS & CALL TODAY!

Last Agent to Sell the Property

JAMIE SORENSON

Realty One Group - Encore License #9122 Listed on: 03/19/2024

Realty One Group - Encore

Last Buyer's Agent

Paxtyn Steckler

Realty One Group - Encore License #10681

Realty One Group - Encore

Home Details

Home Type

  • Single Family

Est. Annual Taxes

  • $2,930

Year Built

  • Built in 1948

Lot Details

  • 5,249 Sq Ft Lot
  • Lot Dimensions are 75x70
  • Rectangular Lot
  • Front Yard Sprinklers

Parking

  • 2 Car Attached Garage
  • Parking Pad
  • Workshop in Garage
  • Garage Door Opener
  • Double-Wide Driveway
  • RV Access or Parking

Home Design

  • 3-Story Property
  • Shingle Roof
  • Metal Siding

Interior Spaces

  • Ceiling Fan
  • Window Treatments
  • Entrance Foyer
  • Dining Room
  • Fire and Smoke Detector

Kitchen

  • Oven
  • Cooktop
  • Microwave
  • Dishwasher

Flooring

  • Wood
  • Carpet

Bedrooms and Bathrooms

  • 5 Bedrooms
  • Primary Bedroom on Main
  • Walk-In Closet

Laundry

  • Laundry Room
  • Dryer
  • Washer

Finished Basement

  • Walk-Out Basement
  • Basement Fills Entire Space Under The House
  • Interior and Exterior Basement Entry
  • Basement Storage

Outdoor Features

  • Patio
  • Porch

Utilities

  • Cooling System Mounted To A Wall/Window
  • Forced Air Heating and Cooling System
  • Heating System Uses Natural Gas

Listing and Financial Details

  • Assessor Parcel Number 0050-043-005

Home Details

Home Type

Single Family

Est. Annual Taxes

$2,930

Year Built

Built in 1948

Lot Details

5,249 Sq Ft Lot

Parking

2

Listing Details

  • Architectural Style: Ranch
  • Directions: From Broadway Ave, north on 15th St to the property.
  • Unit Levels: Three Or More
  • Property Sub Type: Single Family Residence
  • Prop. Type: Residential
  • Road Frontage Type: City Street
  • Year Built: 1948
  • Above Grade Finished Sq Ft: 1736.0
  • Fireplace: No
  • Garage Yn: Yes
  • Roof:Shingle: Yes
  • Cooling Central Air: Yes
  • Architectural Style Ranch: Yes
  • Flooring Carpet: Yes
  • Appliances Dryer: Yes
  • Appliances Refrigerators: Yes
  • Washers: Yes
  • Water Source Public: Yes
  • Sewer:Public Sewer: Yes
  • Rooms:Bedroom 2: Yes
  • Rooms:Bedroom 3: Yes
  • Rooms:Laundry: Yes
  • Cooling WallWindow Unit(s): Yes
  • Levels Three Or More: Yes
  • Rooms:Bedroom 1: Yes
  • Appliances Microwave: Yes
  • Rooms:Bedroom 4: Yes
  • Flooring Wood3: Yes
  • Special Features: None

Interior Features

  • Has Basement: Exterior Entry, Finished, Full, Interior Entry, Storage Space, Walk-Out Access
  • Flooring: Wood, Carpet
  • Appliances: Cooktop, Dishwasher, Dryer, Microwave, Oven, Range, Refrigerator, Washer
  • Total Bedrooms: 5
  • Interior Amenities: Ceiling Fan(s), Main Floor Bedroom, Smoke Detector(s), Walk-In Closet(s), Window Treatments
  • Full Bathrooms: 1
  • Three Quarter Bathrooms: 1
  • Below Grade Sq Ft: 1136.0
  • Appliances Dishwasher: Yes
  • Appliances:Oven: Yes
  • Interior Features:Ceiling Fan(s): Yes
  • Interior Features Main Floor Bedroom: Yes
  • InteriorFeatures:Smoke Detector(s): Yes
  • Interior Features:Walk-In Closet(s): Yes
  • Interior Features Window Treatments: Yes
  • Basement Finished: Yes
  • Full Basement: Yes
  • Basement:Storage Space: Yes
  • Other Rooms:Dining Room: Yes
  • Other Rooms:Entrance Foyer: Yes
  • Appliances Range: Yes
  • Appliances:Cooktop: Yes
  • Basement:Exterior Entry: Yes
  • Basement:Walk-Out Access: Yes
  • Basement:Interior Entry: Yes

Exterior Features

  • Construction Type: Metal Siding
  • Exterior Features: Other
  • Fencing: None
  • Lot Features: Sprinklers In Front, Lot - Owned, Rectangular Lot
  • Other Structures: Shed(s)
  • Patio And Porch Features: Patio, Porch
  • Roof: Shingle
  • Acres: 0.12
  • General Property Information:Accessibility Features: No
  • Lot Features:Rectangular Lot: Yes
  • Lot Features:Sprinklers in Front: Yes
  • Patio And Porch Features:Patio: Yes
  • Patio and Porch Features:Porch: Yes
  • Construction Materials:Metal Siding: Yes

Garage/Parking

  • Garage Spaces: 2.0
  • Parking Features: Garage Door Opener, Parking Pad, Workshop in Garage, RV Access/Parking, Paved, Double Driveway, Attached
  • Attached Garage: Yes
  • General Property Information:Garage: Yes
  • General Property Information:Garage Spaces: 2.0
  • Parking Features:Attached: Yes
  • Parking Features:Garage Door Opener: Yes
  • Parking Features Double Driveway: Yes
  • Parking Features:Parking Pad: Yes
  • Parking Features:RV AccessParking: Yes
  • Parking Features:Paved: Yes
  • Parking Features:Workshop in Garage: Yes

Utilities

  • Cooling: Central Air, Wall/Window Unit(s)
  • Heating: Forced Air, Natural Gas
  • Sewer: Public Sewer
  • Water Source: Public
  • Cooling Y N: Yes
  • HeatingYN: Yes
  • Heating:Forced Air: Yes
  • Heating:Natural Gas: Yes

Association/Amenities

  • General Property Information:Association: No

Lot Info

  • Lot Dimensions: 75x70
  • Lot Size Sq Ft: 5249.0
  • ResoLotSizeUnits: Acres
  • Parcel #: 0050-043-005
  • ResoLotSizeUnits: Acres

Tax Info

  • Tax Year: 2023
  • Tax Annual Amount: 2930.0

Ownership History

We collect this data history from publicly available records. To have your information removed, we recommend requesting removal directly through your county’s website.

Date Name Owned For Owner Type

Purchase Details

Listed on
Mar 19, 2024
Closed on
May 17, 2024
Sold by
Bought by
Seller's Agent
JAMIE SORENSON
Realty One Group - Encore
Buyer's Agent
Paxtyn Steckler
Realty One Group - Encore
List Price
$274,900
Views
127

Home Financials for this Owner

Home Financials are based on the most recent Mortgage that was taken out on this home.
Original Mortgage
$254,375
Interest Rate
0.0682%
Mortgage Type
FHA
Source: Public Records
Create a Home Valuation Report for This Property
The Home Valuation Report is an in-depth analysis detailing your home's value as well as a comparison with similar homes in the area

Home Values in the Area

Source: Public Records

Average Home Value in this Area


Source: Public Records

Purchase History

We collect this data history from publicly available records. To have your information removed, we recommend requesting removal directly through your county’s website.

Date Buyer Sale Price Title Company
$270,000 Quality Title
Source: Public Records

Mortgage History

We collect this data history from publicly available records. To have your information removed, we recommend requesting removal directly through your county’s website.

Date Status Borrower Loan Amount
Open $254,375
Previous Owner $125,000
Previous Owner $75,000
Previous Owner $45,000
Source: Public Records

Property History

We collect this data history from publicly available records. To have your information removed, we recommend requesting removal directly through your county’s website.

Date Event Price List to Sale Price per Sq Ft
05/17/2024 05/17/24 Sold -- -- --
04/07/2024 04/07/24 Pending -- -- --
03/19/2024 03/19/24 For Sale $274,900 -- $96 / Sq Ft
Source: Bismarck Mandan Board of REALTORS®

Tax History

We collect this data history from publicly available records. To have your information removed, we recommend requesting removal directly through your county’s website.

Year Tax Paid Tax Assessment Tax Assessment Total Assessment is a certain percentage of the fair market value that is determined by local assessors to be the total taxable value of land and additions on the property. Land Improvement
2025 $2,804 $131,400 $22,000 $109,400
2024 $2,987 $125,250 $17,000 $108,250
2023 $2,930 $125,250 $17,000 $108,250
2022 $2,558 $117,700 $17,000 $100,700
2021 $2,494 $109,050 $16,000 $93,050
2020 $2,300 $104,350 $16,000 $88,350
2019 $2,200 $103,300 $0 $0
2018 $2,011 $103,300 $16,000 $87,300
2017 $1,955 $103,300 $16,000 $87,300
2016 $1,955 $103,300 $11,000 $92,300
2014 -- $92,000 $0 $0
Source: Public Records

Agents Affiliated with this Home

  • Section Image
  • Section Image
See All Agents

Map

Source: Bismarck Mandan Board of REALTORS®

MLS Number: 4012258

APN: 0050-043-005

Your Personal Tour Guide

Ask me questions while you tour the home.