
Belinda Sternberg
Century 21 Atwood
(218) 520-6860
122 Total Sales
16 in Central Superior
$147K - $375K Price Range
Estimated Value: $157,739
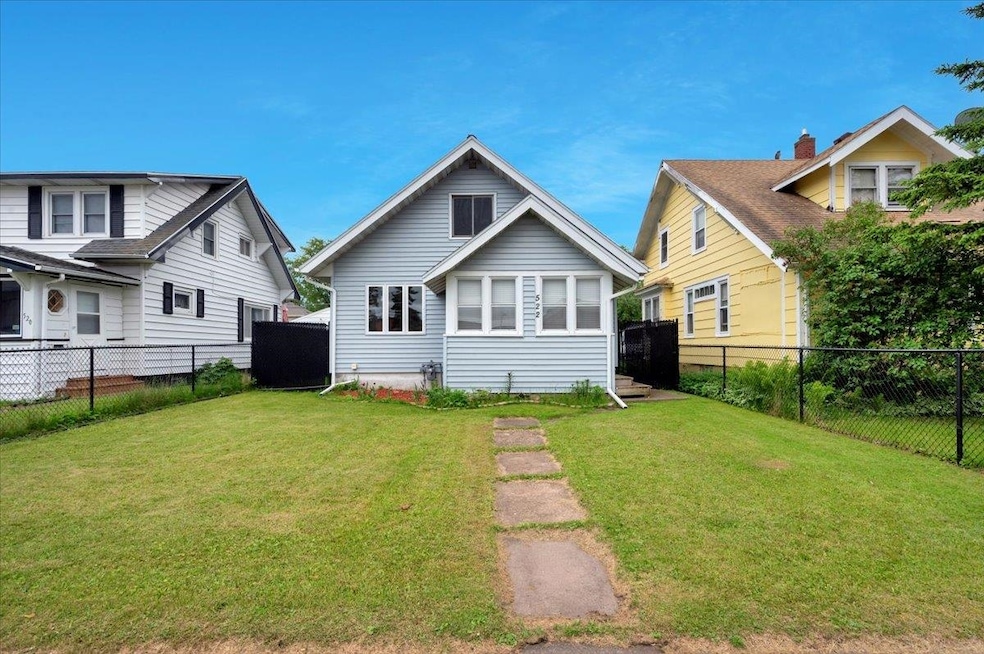
This 3 bedroom, 1 bath bungalow is bursting with potential and history - owned by the original family and never before offered for sale. Located close to Northwoods Technical College, University of Wisconsin-Superior, and Superior High School, it's perfect for anyone seeking a convenient, central location. The main floor features original hardwood floors under the carpet that can be beautifully refinished, and there's a rumored stained glass window hidden behind the living room wall - just waiting to be rediscovered and restored. The home includes a brand-new, never installed dream kitchen with all the puzzle pieces ready to go: cabinets, flooring, countertops, trim, sink, faucet, and light fixture. Upstairs offers a flexible third bedroom with remodeling potential to suit your needs. The blank slate basement includes a roughed in bar area, offering a great opportunity to add value and create your ideal entertainment space. Major mechanical updates have already been done here including an on demand water heater, newer forced air furnace, and central air. Enjoy the fully fenced backyard and the insulated two car garage, complete with both heat and a/c, perfect for hobbies, projects, or extra storage. A little cleaning, paint, and a bathroom refresh will go a long way in bringing this home back to life and the possibility to increase your value. Just bring your vision to the table and unlock the potential in this unique Superior home!
Last Agent to Sell the Property
RE/MAX Results License #MN 40761410 | WI 94725-94 Listed on: 06/25/2025
Last Buyer's Agent
RE/MAX Results License #MN 40761410 | WI 94725-94 Listed on: 06/25/2025
We collect this data history from publicly available records. To have your information removed, we recommend requesting removal directly through your county’s website.
Belinda Sternberg
Century 21 Atwood
(218) 520-6860
122 Total Sales
16 in Central Superior
$147K - $375K Price Range
Alexander Dempsey
eXp Realty, LLC- WI
(715) 666-3535
102 Total Sales
1 in Central Superior
$55,000 Price
Gerald Gorbet
Adolphson Real Estate, Inc
(218) 520-3370
66 Total Sales
1 in Central Superior
$255,000 Price
Josie Strong
RE/MAX Results
(763) 363-5802
111 Total Sales
7 in Central Superior
$100K - $272K Price Range
Shauna Leonard
Century 21 Atwood
(218) 520-5714
25 Total Sales
6 in Central Superior
$55K - $240K Price Range
Tracey Tellor
Tellor Realty LLC
(218) 506-6382
118 Total Sales
1 in Central Superior
$55,000 Price
We collect this data history from publicly available records. To have your information removed, we recommend requesting removal directly through your county’s website.
| Date | Buyer | Sale Price | Title Company |
|---|---|---|---|
| $95,300 | -- |
We collect this data history from publicly available records. To have your information removed, we recommend requesting removal directly through your county’s website.
| Date | Event | Price | List to Sale | Price per Sq Ft |
|---|---|---|---|---|
| 08/14/2025 08/14/25 | Sold | $135,000 | -10.0% | $128 / Sq Ft |
| 07/18/2025 07/18/25 | Pending | -- | -- | -- |
| 06/27/2025 06/27/25 | For Sale | $150,000 | -- | $142 / Sq Ft |
We collect this data history from publicly available records. To have your information removed, we recommend requesting removal directly through your county’s website.
| Year | Tax Paid | Tax Assessment Tax Assessment Total Assessment is a certain percentage of the fair market value that is determined by local assessors to be the total taxable value of land and additions on the property. | Land | Improvement |
|---|---|---|---|---|
| 2025 | $1,991 | $149,000 | $10,500 | $138,500 |
| 2024 | $1,948 | $149,000 | $10,500 | $138,500 |
| 2023 | $1,571 | $86,700 | $9,400 | $77,300 |
| 2022 | $1,609 | $86,700 | $9,400 | $77,300 |
| 2021 | $1,661 | $86,700 | $9,400 | $77,300 |
| 2020 | $1,742 | $86,700 | $9,400 | $77,300 |
| 2019 | $1,596 | $86,700 | $9,400 | $77,300 |
| 2018 | $1,617 | $86,700 | $9,400 | $77,300 |
| 2017 | $1,719 | $86,700 | $9,400 | $77,300 |
| 2016 | $1,748 | $86,700 | $9,400 | $77,300 |
| 2015 | $1,829 | $77,300 | $9,400 | $77,300 |
| 2014 | $1,829 | $86,700 | $9,400 | $77,300 |
| 2013 | $1,845 | $86,700 | $9,400 | $77,300 |
Seller's Agent in 2025
Sara Schubert McKone
RE/MAX
(218) 355-8104
12 in this area
96 Total Sales
Source: Lake Superior Area REALTORS®
MLS Number: 6120309
APN: 05-805-03269-00
Ask me questions while you tour the home.