
Catherine DeMay
Real Broker, LLC
(561) 739-4495
64 Total Sales
10 in Mount Jackson
$34K - $399K Price Range


Estimated Value: $425,000 - $539,000
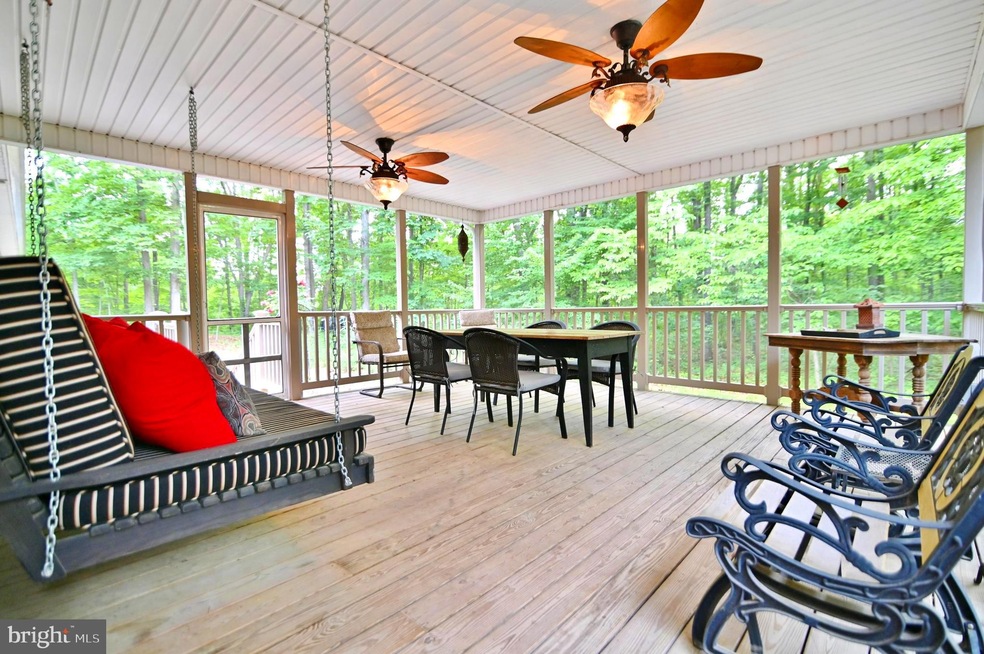
Appointment only - 2010 Built -(13 Years Old) 3/Bedroom – 2/Bath - ONE LEVEL - "Little Oaks" - State Maintained Road - Over 8 acres of peaceful solitude. Grab your coffee and sit on your huge screened in porch complete with bed swing. This custom designer interior by DSD Interiors has a charm you will be amazed at. Cook in your gourmet kitchen that you will never want to leave. Gas cooktop – Main Bedroom has extra-long soak tub and roll in shower - Bidet - Silk Drapes - Built in bookcases - Open floor plan – Gas fireplace in the living room and main bedroom - Wrap decks - Wonderful outdoor space - Bright - Airy feel - Some furniture conveys - Geo-thermal heating/ac installed when home was built. Two car garage with shelving units - Gutter Guards - Water Softener System - Glass door knobs throughout the home – Custom lighting. 10 minutes to 81 and 15 minutes to Bryce Resort – Your private oasis is waiting for you. Just a stunning one level living home. Sorry no drive ups - Appt only.
Last Agent to Sell the Property
(855) 450-0442 dmvbroker@therealbrokerage.com Real Broker, LLC License #0225213276 Listed on: 06/14/2023
We collect this data history from publicly available records. To have your information removed, we recommend requesting removal directly through your county’s website.
Catherine DeMay
Real Broker, LLC
(561) 739-4495
64 Total Sales
10 in Mount Jackson
$34K - $399K Price Range
Anita Rhodes
Johnston and Rhodes Real Estate
(540) 766-5370
144 Total Sales
12 in Mount Jackson
$185K - $810K Price Range
Kemp Miller
Creekside Realty
(540) 502-3193
88 Total Sales
3 in Mount Jackson
$35K - $370K Price Range
Crystal Fleming
Real Broker, LLC
(540) 701-0118
207 Total Sales
27 in Mount Jackson
$34K - $1.2M Price Range
Lori Hoffman
Realty ONE Group Old Towne
(540) 274-1511
233 Total Sales
29 in Mount Jackson
$22K - $765K Price Range
Ken Evans
RE/MAX Real Estate Connections
(540) 517-6643
327 Total Sales
1 in Mount Jackson
$73,100 Price
We collect this data history from publicly available records. To have your information removed, we recommend requesting removal directly through your county’s website.
| Date | Buyer | Sale Price | Title Company |
|---|---|---|---|
| $428,000 | First American Title | ||
| Adams William Marshall | $349,533 | None Available | |
| Burns Joanne T | $95,500 | Lawyers Title Insurance Corp |
We collect this data history from publicly available records. To have your information removed, we recommend requesting removal directly through your county’s website.
| Date | Status | Borrower | Loan Amount |
|---|---|---|---|
| Previous Owner | $58,000 | ||
| Previous Owner | Burns Joanne T | $236,000 | |
| Previous Owner | Burns Joanne T | $231,500 | |
| Previous Owner | Evy Joseph M | $87,000 |
We collect this data history from publicly available records. To have your information removed, we recommend requesting removal directly through your county’s website.
| Date | Event | Price | List to Sale | Price per Sq Ft | Prior Sale |
|---|---|---|---|---|---|
| 07/14/2023 07/14/23 | Sold | $428,000 | +12.6% | $248 / Sq Ft | |
| 06/19/2023 06/19/23 | Pending | -- | -- | -- | |
| 06/14/2023 06/14/23 | For Sale | $379,999 | +8.7% | $220 / Sq Ft | |
| 06/25/2021 06/25/21 | Sold | $349,533 | +3.3% | $203 / Sq Ft | View Prior Sale |
| 05/23/2021 05/23/21 | Pending | -- | -- | -- | |
| 05/18/2021 05/18/21 | For Sale | $338,500 | -- | $196 / Sq Ft |
We collect this data history from publicly available records. To have your information removed, we recommend requesting removal directly through your county’s website.
| Year | Tax Paid | Tax Assessment Tax Assessment Total Assessment is a certain percentage of the fair market value that is determined by local assessors to be the total taxable value of land and additions on the property. | Land | Improvement |
|---|---|---|---|---|
| 2026 | $2,335 | $486,461 | $114,361 | $372,100 |
| 2025 | $2,144 | $335,000 | $74,400 | $260,600 |
| 2024 | $2,144 | $335,000 | $74,400 | $260,600 |
| 2023 | $2,010 | $335,000 | $74,400 | $260,600 |
| 2022 | $1,943 | $335,000 | $74,400 | $260,600 |
| 2021 | $1,640 | $237,700 | $70,400 | $167,300 |
| 2020 | $1,521 | $237,700 | $70,400 | $167,300 |
| 2019 | $1,521 | $237,700 | $70,400 | $167,300 |
| 2018 | $1,521 | $237,700 | $70,400 | $167,300 |
| 2017 | $1,426 | $237,700 | $70,400 | $167,300 |
| 2016 | $1,426 | $237,700 | $70,400 | $167,300 |
| 2015 | -- | $269,100 | $98,500 | $170,600 |
| 2014 | -- | $269,100 | $98,500 | $170,600 |
Seller's Agent in 2023
Crystal Fleming
Real Broker, LLC
(540) 287-7722
207 Total Sales
Buyer's Agent in 2023
David Uhl
LPT Realty, LLC
(540) 325-5098
8 Total Sales
Buyer's Agent in 2021
Jill Pivovarov
CENTURY 21 New Millennium
(304) 887-9761
59 Total Sales
Source: Bright MLS
MLS Number: VASH2006140
APN: 079-A-033
Disclaimer: Certain information contained herein is derived from information provided by parties other than Homes.com. All information provided is deemed reliable, but is not guaranteed to be accurate and should be independently verified.
The data relating to real estate for sale on this website appears in part through the BRIGHT Internet Data Exchange program, a voluntary cooperative exchange of property listing data between licensed real estate brokerage firms, and is provided by BRIGHT through a licensing agreement.
Listing information is from various brokers who participate in the Bright MLS IDX program and not all listings may be visible on the site.
The property information being provided on or through the website is for the personal, non-commercial use of consumers and such information may not be used for any purpose other than to identify prospective properties consumers may be interested in purchasing.
Some properties which appear for sale on the website may no longer be available because they are for instance, under contract, sold or are no longer being offered for sale.
Property information displayed is deemed reliable but is not guaranteed.
Copyright 2026 Bright MLS, Inc.
Ask me questions while you tour the home.